



942 Granny Branch Dr, Blue Ridge, GA, 30513
About This Home
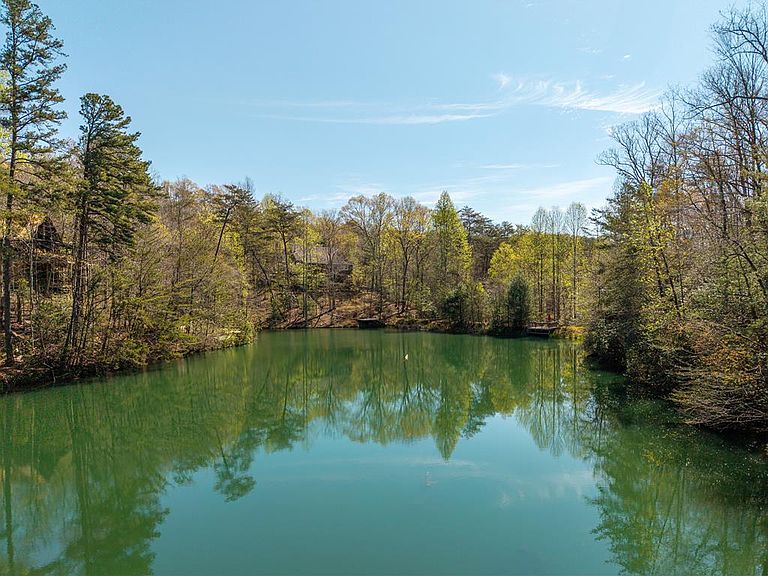
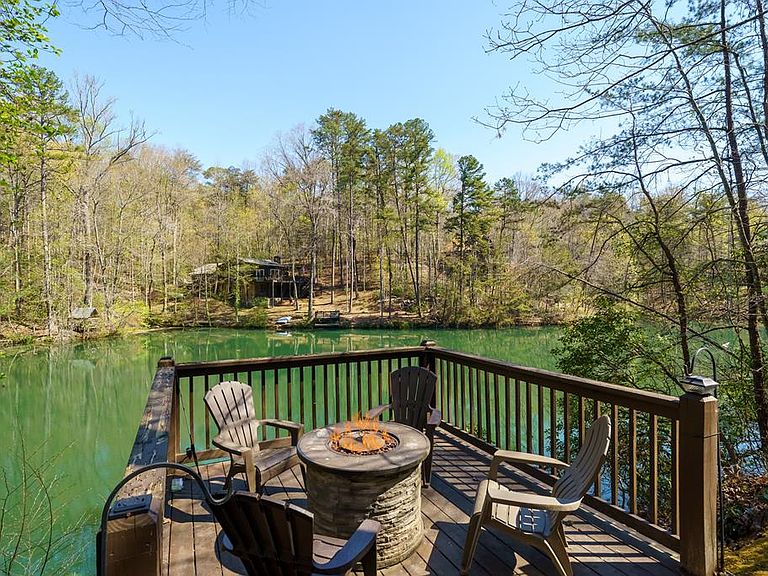
Explore your own private sanctuary! Soaring above the shimmering glass-like surface of a private lake that remains full and vibrant through every season, this solid log cabin offers a rare connection to the water that never fades with the changing calendar. The heart of this sanctuary is the primary owner's suite, where a private sunroom with windows on three sides creates the magical sensation of floating among the emerald canopy of the North Georgia forest. This dedicated meditation space is perfectly positioned to capture elevated, panoramic vistas of the lake below, offering a peaceful start to your day as the mist rises off the water. Inside, the home unfolds with an open floor plan defined by towering vaulted ceilings and rich wood finishes that glow under the natural light pouring through massive windows. The seamless flow from the updated kitchen to the living area makes hosting effortless, while the warmth of the stone fireplace anchors the room with classic mountain character. Beyond the interior, multiple levels of outdoor living space—including two expansive decks and a dedicated lake patio—provide endless opportunities for entertaining or quiet reflection. Whether you are seeking a lucrative investment with excellent rental potential or a permanent escape just minutes from the charm of downtown Blue Ridge, this fully furnished retreat is designed for those who want to live in harmony with nature without sacrificing modern comfort. Reach out to schedule your private tour and witness the permanent beauty of this lakeside escape for yourself!
Getting Around
 Car-Dependent
 Very Limited Transit
 Not Bike Friendly
Schools
Construction
Condition
- Property condition: Resale
- Year built: 1997
Materials
- Roof: Metal
- Construction materials: Log
Type & Style
- Home type: SingleFamily
- Architectural style: Chalet,Cabin,Country
- Property subType: Residential
Interior
Appliances
- Appliances included: Refrigerator,Range,Dishwasher,Washer,Dryer,Freezer
- Laundry features: Main Level,Laundry Closet
Basement
- Basement: Crawl Space
Bedrooms & Bathrooms
- Bedrooms: 2
- Bathrooms: 2
- Full bathrooms: 2
- Main level bedrooms: 1
Features
- Ceiling Fan(s),Cathedral Ceiling(s),Wood
- Window features: Wood Frames
- Flooring: Wood
- Number of fireplaces: 1
- Fireplace features: Wood Burning
- Fireplace: Yes
Heating & Cooling
- Heating features: Central,Electric
- Cooling features: Central Air,Electric
Interior Area
- Total structure area: 1,112
- Total interior livable area: 1,112 sqft
Master Bedroom
- Level: Upper
Property
Details
- Parcel number: 3104A 034
Features
- Levels: Two
- Stories: 2
- Patio & porch: Screened,Front Porch,Deck,Wrap Around
- Exterior features: Private Yard,Fire Pit,Dock
- Has view: Yes
- View description: Mountain(s),Seasonal,Lake
- Has water view: Yes
- Water view: Lake
- Waterfront features: Small Lake/Pond,Pond
- Frontage type: Small Lake/Pond
- Topography of land: Sloping,Steep,Wooded
Lot
- Lot size: 0.92 Acres
Parking
- Parking features: Driveway,Gravel
- Has uncovered spaces: Yes
Climate Risk is Financial Risk
Every home has a financial story beyond the listing price. Below, you’ll see the climate risks that could affect this property — and in Bills & Affordability, how those risks may influence repairs, insurance, utilities, and long-term value.
Biggest Threats for This Home
- Cold Wave

- Inland Flooding

- Lightning

- Tornado

- Landslide

- Strong Wind

- Hail

- Ice Storm

- Wildfire

- Winter Weather

How This Home’s Risks Compare
FEMA Declared Disasters Across Georgia Counties
Understanding the Costs
Financial advisors generally recommend spending no more than 30% of your gross household income on housing costs. In practice, many households stretch to 35% or beyond — especially in high-cost markets.
Estimated Costs Today
| Monthly | Annual | |
|---|---|---|
| Mortgage | $2,654 | $31,848 |
| Home Insurance * | $259 | $3,108 |
| Property Taxes | $598 | $7,176 |
| Electricity | $219 | $2,637 |
| Total | $3,730 | $44,760 |
Income You'd Need if You Spent...
Georgia FAIR Plan Programs
How Costs Could Change Over Time
Climate risk is quickly impacting all of the major home ownership costs. Adjust the growth rates and percentage of income spent on housing below to see how your housing costs could change over the next 10 years — and what income you'd need to keep up.
Comparing Against the Market
Price Per Sq Ft
vs Other Active Listings
Avg $/sqft
vs Homes Sold Last Month
Median $/sqft
Current Market Trends
Median Price Per Square Foot
The median price per square foot of homes sold in this area each month. Compare this to this listing's price per square foot to gauge whether the home is priced in line with recent sales.
Historicals for This Listing
Zestimate History ($/sqft)
Price History
| Date | Event | Price |
|---|---|---|
| 2026-04-16 | Listed for sale | $525,000 |
| 2026-04-12 | Pending sale | $525,000 |
| 2026-04-10 | Listed for sale | $525,000 |
| 2024-07-31 | Listing removed | $650,000 |
| 2022-08-19 | Listing removed | -- |
| 2022-03-30 | Listed for sale | $650,000 |
| 2022-03-03 | Pending sale | $650,000 |
| 2022-02-24 | Listed for sale | $650,000 |
| 2021-10-21 | Listing removed | $575,000 |
| 2021-04-21 | Listed for sale | $575,000 |
| 2020-07-31 | Sold | $269,000 |
| 2016-11-18 | Sold | $160,000 |
 View on Zillow