



16-18 Cumberland Avenue #4, Portland, ME, 04101
About This Home
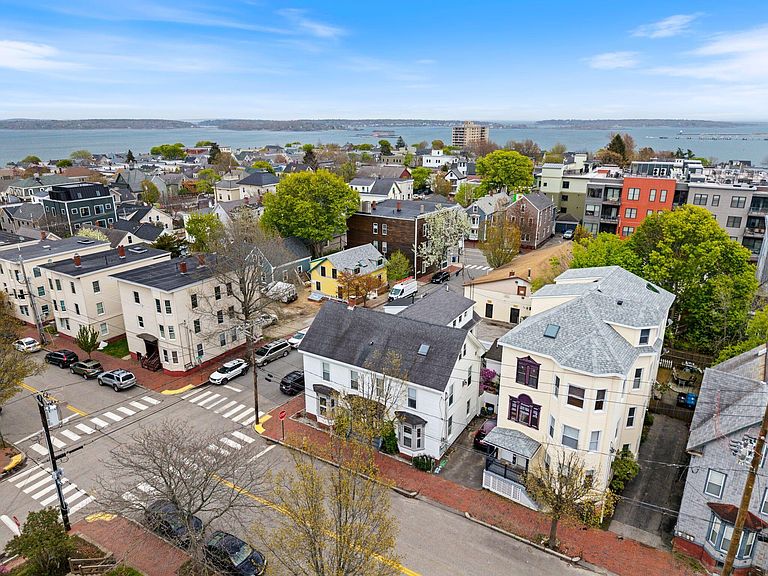
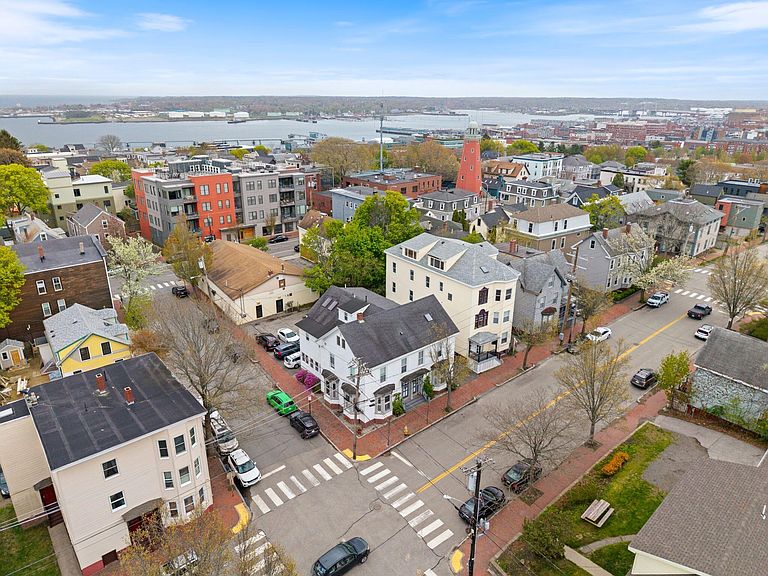
OPEN HOUSE SATURDAY 7/11/26 - 11am-1pm Experience the best of Portland's East End neighborhood in this spacious and inviting one-bedroom condo featuring breathtaking views of the Atlantic Ocean and unforgettable sunrises. Nestled in a quiet, well maintained building on a corner lot, this rare offering combines comfort, convenience, and investment potential in one of Portland's most sought-after neighborhoods. Inside, you'll find an expansive open layout featuring beautiful wood floors throughout, a generously sized bedroom, and a large living room. The well appointed kitchen flows seamlessly in to a cozy dining space, sitting area and office nook, designed to maximize both space and natural light. Enjoy your morning coffee while watching the sun rise over the water, then take advantage of the property's shared outdoor patio and garden amenity. A short stroll to neighborhood coffee shops, acclaimed restaurants, and Portland's vibrant Old Port District, there is plenty to explore just steps from the door. Whether you're seeking a primary residence, a second home, or an investment property, this condo offers exceptional flexibility with an HOA that allows rentals. Additional highlights include an efficient gas heating system with a recently updated boiler, updated appliances, in-unit laundry, and ample storage space. Don't miss this rare opportunity to own a piece of Portland's coveted East End lifestyle.
Getting Around
 Walker's Paradise
 Some Transit
 Very Bikeable
Schools
Construction
Condition
- Year built: 1864
Materials
- Foundation: Stone,Brick/Mortar
- Roof: Shingle
- Construction materials: Wood Frame,Vinyl Siding
Type & Style
- Home type: Condo
- Architectural style: Mansard
- Property subType: Condominium
Interior
Appliances
- Appliances included: Cooktop,Dishwasher,Dryer,Microwave,Electric Range,Refrigerator,Washer
Basement
- Has basement: Yes
- Basement: Interior Entry,Full,Sump Pump,Unfinished
Bedroom1
- Features: Closet,Skylight
- Level: Third
Bedrooms & Bathrooms
- Bedrooms: 1
- Bathrooms: 1
- Full bathrooms: 1
Features
- Bathtub,Shower,Storage
- Flooring: Tile,Wood
- Finished area below ground: 0
- Finished area above ground: 1,334
Heating & Cooling
- Heating features: Baseboard,Direct Vent Furnace,Hot Water
- Cooling features: None
Interior Area
- Total structure area: 1,334
- Total interior livable area: 1,334 sqft
Kitchen
- Level: Third
Living Room
- Features: Skylight
- Level: Third
Property
Details
- Zoning: R6
Features
- Patio & porch: Patio
- Waterbody name: Casco Bay
Lot
- Features: Near Public Beach,Near Shopping,Near Town,Neighborhood,Corner Lot,Sidewalks
Parking
- Parking features: No Driveway,On Street
- Has uncovered spaces: Yes