

4 Townsend Avenue, Boothbay Harbor, ME, 04538
About This Home
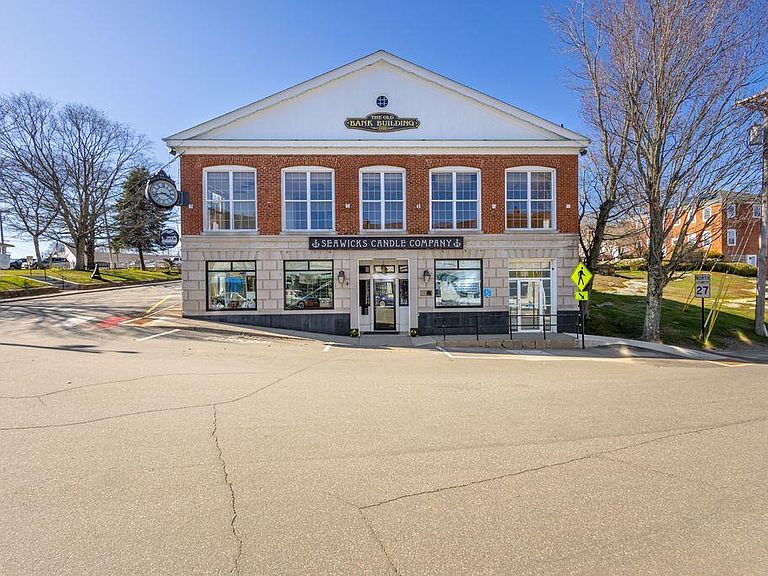
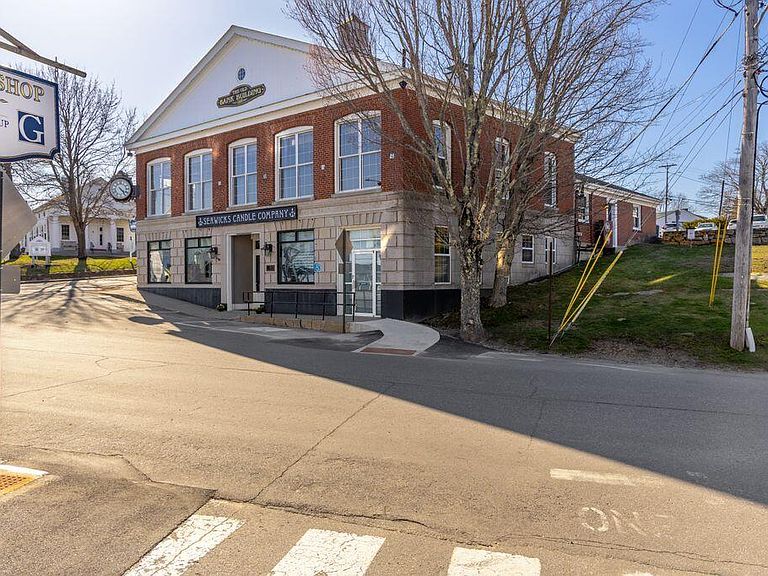
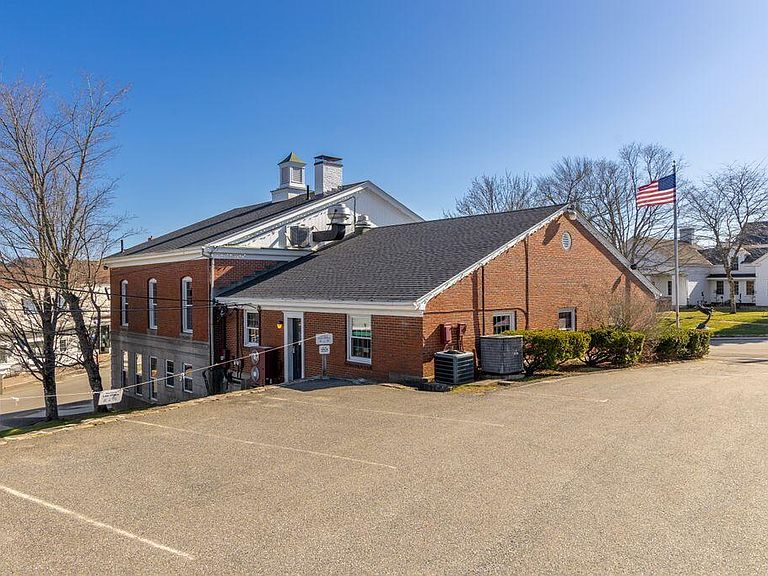
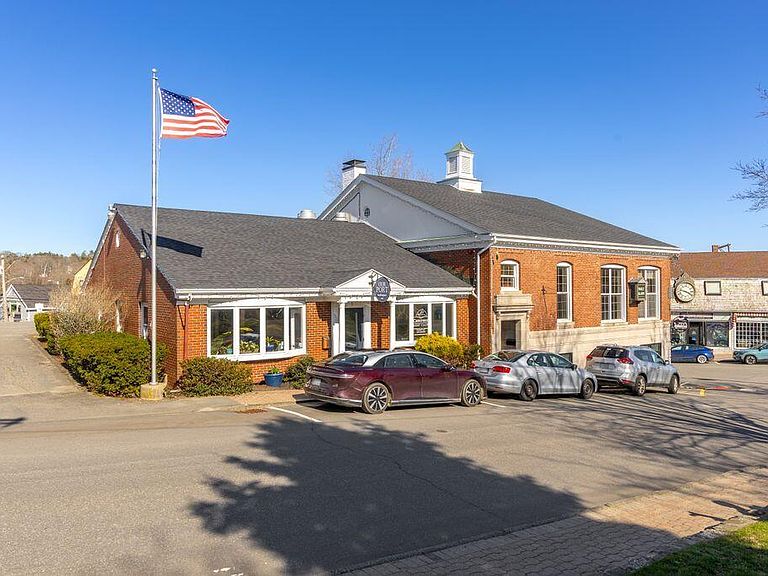
Own a signature piece of Boothbay Harbor--an iconic 1920 building in the very heart of downtown with approximately 5000 square feet offers exceptional exposure and flexibility for a variety of commercial and residential possibilities. Thoughtfully improved and meticulously maintained, this property is positioned to perform today and inspire what's next. • Three distinct units: street-level retail plus two high-end office suites • Zoning flexibility supports multiple commercial and residential uses • Recent upgrades include roof, boiler, hot-water heater, windows, and interior layout/design improvements • Harbor views from the second floor • Light-filled interiors with large windows throughout • Sprinklered building for added peace of mind Whether you're looking for a flagship storefront, an elevated office presence, or a mixed-use opportunity in one of Maine's most beloved coastal destinations, this downtown cornerstone delivers. Schedule your private showing and explore the potential of this remarkable property.
Getting Around
 Somewhat Walkable
 Very Limited Transit
 Bikeable
Schools
Construction
Condition
- Year built: 1920
Materials
- Foundation: Poured Concrete
- Roof: Shingle
- Construction materials: Masonry,Wood Frame,Brick,Wood Siding
Type & Style
- Home type: SingleFamily
- Architectural style: Other
- Property subType: Single Family Residence
Interior
Appliances
- Appliances included: Dishwasher,Dryer,Refrigerator,Washer
Basement
- Has basement: Yes
- Basement: Exterior Entry,Walk-Out Access,Finished,Full,Unfinished
Bedroom1
- Level: First
- Area: 235.84000000000003
- Dimensions: 17.6 x 13.4
Bedroom2
- Level: First
- Area: 127.82000000000001
- Dimensions: 15.4 x 8.3
Bedroom3
- Level: First
- Area: 110.88000000000001
- Dimensions: 15.4 x 7.2
Bedroom4
- Level: Basement
- Area: 86.8
- Dimensions: 12.4 x 7
Bedroom5
- Level: First
- Area: 86.36
- Dimensions: 12.7 x 6.8
Bedrooms & Bathrooms
- Bedrooms: 5
- Bathrooms: 5
- 1/2 bathrooms: 5
Dining Room
- Level: First
- Area: 145.6
- Dimensions: 13 x 11.2
Features
- Attic
- Flooring: Carpet,Other,Engineered Hardwood,Linoleum,Luxury Vinyl
- Finished area below ground: 0
- Finished area above ground: 5,508
Heating & Cooling
- Heating features: Baseboard,Hot Water
- Cooling features: Central Air
Interior Area
- Total structure area: 5,508
- Total interior livable area: 5,508 sqft
Kitchen
- Level: First
Property
Details
- Zoning: Downtown Business A
- Other equipment: Internet Access Available
Features
- Levels: Multi/Split
- Has view: Yes
- View description: Scenic
- Waterbody name: Boothbay Harbor
Lot
- Lot size: 4,356 sqft
- Features: Business District,City Lot,Near Country Club,Near Shopping,Open Lot,Rolling Slope
Parking
- Parking features: No Driveway,None