



1063 Holiday Village Dr, Quitman, TX, 75783
About This Home
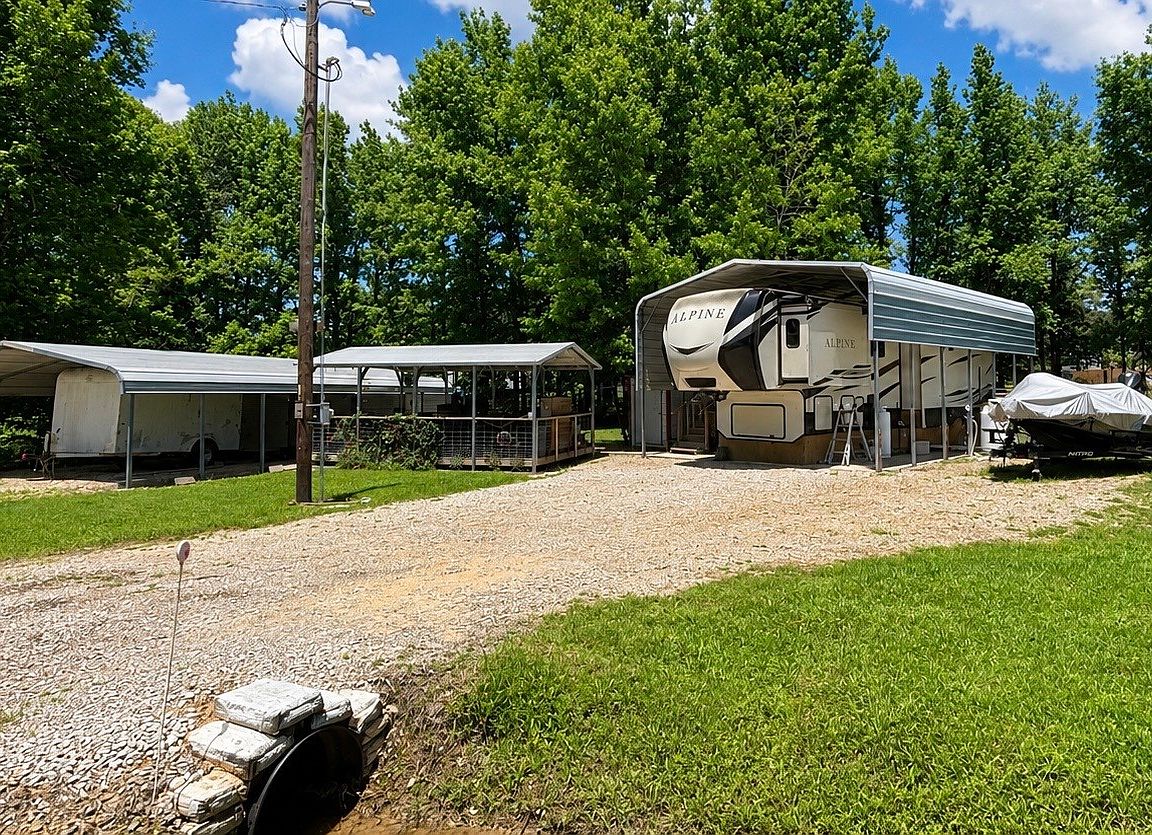
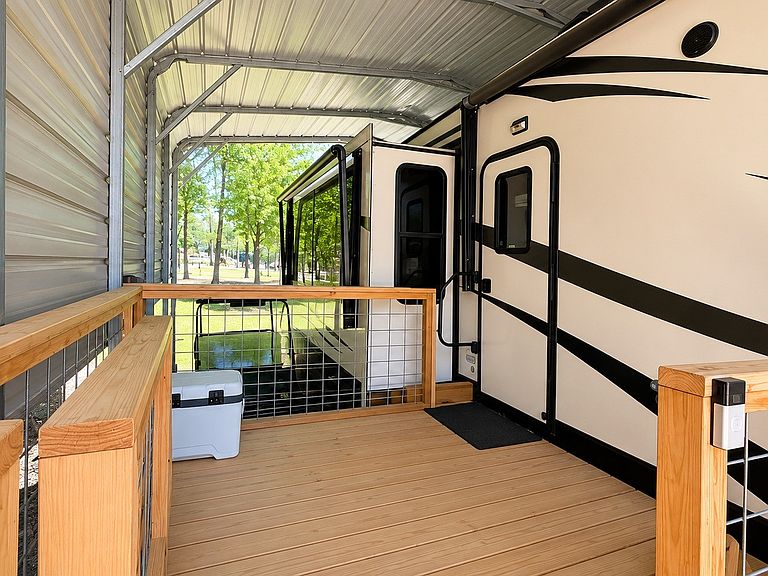
Discover your perfect slice of Lake Fork living with this nicely treed double lot featuring a 2018 Keystone ALPN3651RL RV setup in the gated waterfront community of Holiday Villages of Fork. Designed for comfort and entertaining, the property offers beautiful decking with stairs, plus a covered outdoor deck ideal for cooking out and gathering with friends and family. A spacious carport includes an attached 20’x20’ garage on a slab foundation complete with a roll-up door, wall AC unit, running water, full-size washer and dryer area, and tankless hot water heater. A separate metal storage shed provides additional space for gardening tools, fishing tackle, or outdoor equipment. This property is equipped for convenient full-time RV living with a 22x30 concrete slab, oversized 14.5’ tall RV cover, 30 & 50 amp hookups, frost-free water hydrants, ample parking space, and fiber optic internet availability. Short-term and long-term rentals are allowed, offering flexibility for personal use or investment potential. Mandatory HOA fee is $52 per month. Community well water filtration service and sewer service are each $65 per month plus usage. Holiday Villages of Fork offers prime access to world-famous Lake Fork fishing along with outstanding amenities including fishing piers, boat ramps, clubhouse, saltwater pool, playgrounds, basketball court, and covered picnic areas. Residents also enjoy an active community atmosphere with potlucks, chair yoga, social clubs, Veterans club, Bible study groups, and craft activities. ATV’s, UTV’s, and golf carts are permitted on the private roads, making it easy to enjoy everything this vibrant lake community has to offer.
Getting Around
 Car-Dependent
 Very Limited Transit
 Somewhat Bikeable
Schools
Construction
Condition
- Year built: 2018
Materials
- Foundation: Slab
- Roof: Fiberglass
- Construction materials: Fiberglass Siding,Metal Siding
Type & Style
- Home type: SingleFamily
- Architectural style: Traditional,Detached
- Property subType: Single Family Residence
Interior
Appliances
- Appliances included: Some Gas Appliances,Built-In Gas Range,Built-In Refrigerator,Electric Water Heater,Microwave,Plumbed For Gas,Tankless Water Heater,Vented Exhaust Fan
- Laundry features: Common Area,Washer Hookup,Dryer Hookup,In Garage
Bedrooms & Bathrooms
- Bedrooms: 1
- Bathrooms: 1
- Full bathrooms: 1
Features
- Built-in Features,Central Vacuum,Decorative/Designer Lighting Fixtures,Eat-in Kitchen,High Speed Internet,Kitchen Island,Open Floorplan,Cable TV,Wired for Sound
- Window features: Window Coverings
- Flooring: Carpet,Laminate
- Number of fireplaces: 1
- Fireplace features: Blower Fan,Electric,Living Room,Outside
- Fireplace: Yes
Heating & Cooling
- Heating features: Central,Electric,Heat Pump,Propane
- Cooling features: Central Air,Ceiling Fan(s),Electric,Wall Unit(s)
Interior Area
- Total interior livable area: 328 sqft
Living Room
- Features: Built-in Features,Ceiling Fan(s),Fireplace
- Level: First
- Dimensions: 20 x 13
Master Bedroom
- Features: Built-in Features
- Level: First
- Dimensions: 11 x 10
Property
Details
- Parcel number: R72472
Features
- Levels: One
- Stories: 1
- Pool features: Fenced,In Ground,Pool,Salt Water,Community
- Patio & porch: Covered,Deck
- Exterior features: Awning(s),Deck,Lighting,Private Yard,RV Hookup,Storage,Fire Pit
- Fencing: None
- On waterfront: Yes
- Waterfront features: Boat Dock/Slip
- Waterbody name: Fork
- Residential vegetation: Grassed,Partially Wooded
Lot
- Lot size: 8,380 sqft
- Features: Interior Lot,Level,Native Plants,Few Trees
Parking
- Total spaces: 3
- Parking features: Carport,Driveway,Boat,RV Access/Parking
- Has garage: Yes
- Covered spaces: 3
- Carport: Yes
- Carport spaces: 3