



3705 Pegram Cir, Monroe, LA, 71201
About This Home
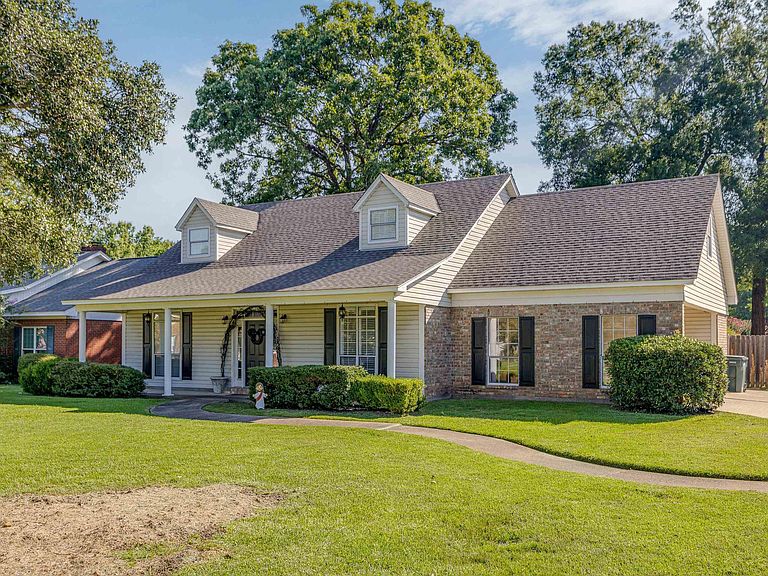
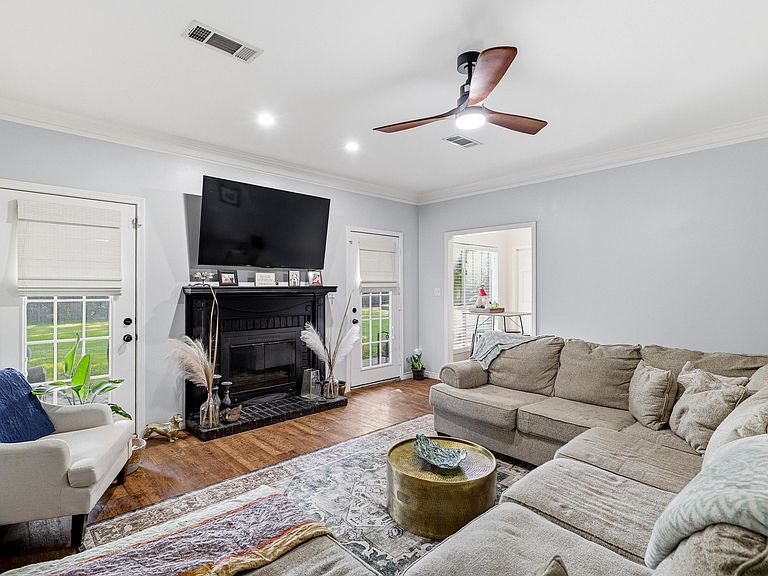
Welcome to your dream home in one of Monroe’s most sought-after neighborhoods! This stunning 4-bedroom, 2.5-bath home offers the perfect blend of timeless elegance and modern updates. Step inside through the grand entryway, where a beautiful staircase creates an unforgettable first impression. The spacious, updated kitchen is a chef’s delight, featuring modern finishes, ample cabinetry, and sleek stainless steel appliances that make both everyday living and entertaining a breeze. The private primary suite is conveniently located downstairs, providing a peaceful retreat complete with a spacious layout and easy access. Upstairs, you’ll find three additional generously sized bedrooms and a full bath, offering plenty of room for family, guests, or a home office. Outside, enjoy a fully fenced backyard that’s perfect for children, pets, entertaining, or simply relaxing after a long day. With its desirable floor plan, stylish updates, and unbeatable location close to shopping, dining, schools, and everything Monroe has to offer, this exceptional home truly checks all the boxes. Don’t miss your opportunity to own this beautiful property—schedule your private showing today. Owner/ Agent
Getting Around
 Car-Dependent
 Very Limited Transit
 Somewhat Bikeable
Schools
Construction
Condition
- Year built: 1989
Materials
- Foundation: Slab
- Roof: Asphalt Shingle
- Construction materials: Brick Veneer,Vinyl Siding
Type & Style
- Home type: SingleFamily
- Architectural style: Traditional
- Property subType: Site Build,Residential
Interior
Appliances
- Appliances included: Dishwasher,Disposal,Microwave,Double Oven,Electric Cooktop,Electric Water Heater
Bedroom
- Level: Second
- Area: 192
Bedroom1
- Level: Second
- Area: 187
Bedroom2
- Level: Second
- Area: 110
Bedrooms & Bathrooms
- Bedrooms: 4
- Bathrooms: 3
- Full bathrooms: 2
- Partial bathrooms: 1
Features
- Ceiling Fan(s),Walk-In Closet(s),Other
- Window features: Single Pane,Some Stay
- Number of fireplaces: 1
- Fireplace features: One
- Fireplace: Yes
Heating & Cooling
- Heating features: Electric,Central
- Cooling features: Central Air,Electric
Interior Area
- Total structure area: 3,420
- Total interior livable area: 2,320 sqft
Kitchen
- Level: First
- Area: 120
Master Bedroom
- Level: First
- Area: 252
Property
Details
- Parcel number: 7158
Features
- Levels: Two
- Stories: 2
- Patio & porch: Porch Covered,Covered Patio
- Fencing: Wood
- Waterfront features: None
Lot
- Features: Landscaped,Cleared
Parking
- Total spaces: 2
- Parking features: Garage,Carport
- Attached garage spaces: 2
- Covered spaces: 2
- Carport: Yes