


8584 Summerlin Pl, Longmont, CO, 80503
About This Home
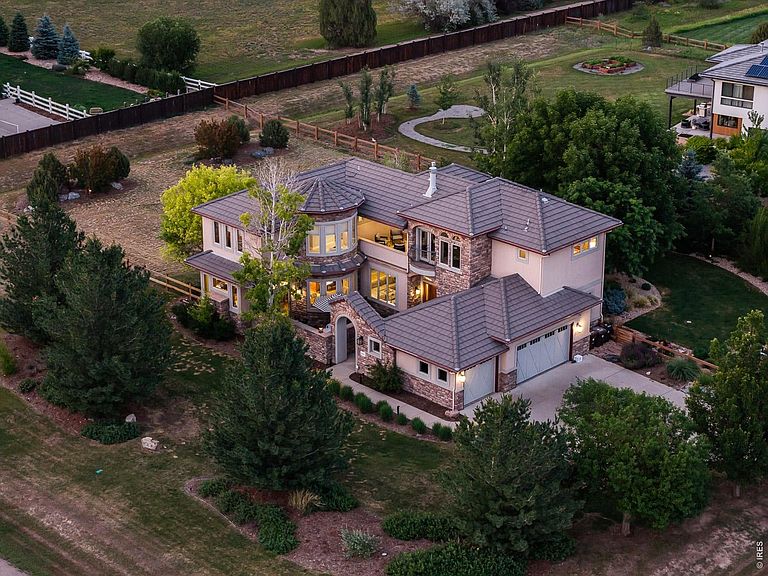
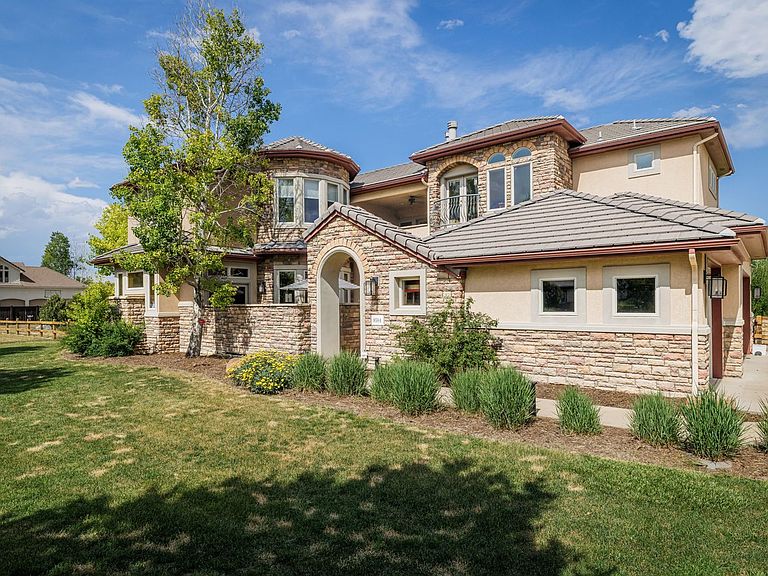
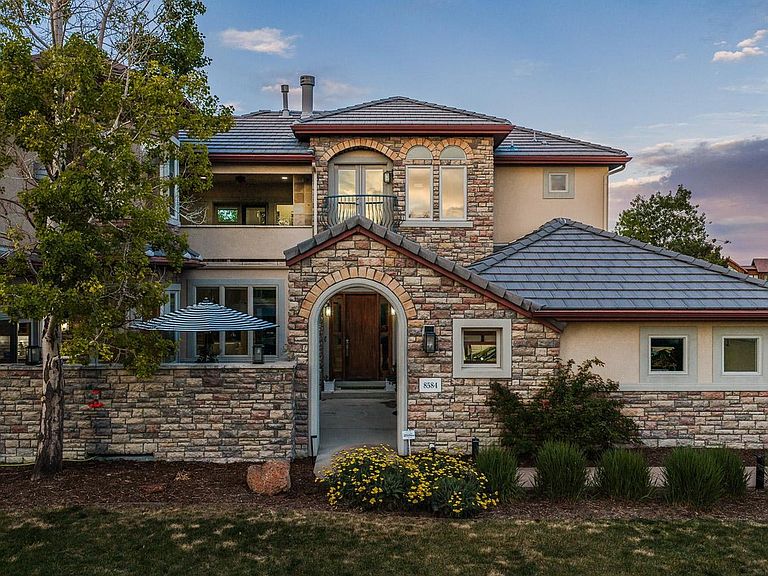
Perfectly positioned in one of Longmont's most desirable locations, this exceptional residence offers an extraordinary blend of luxury, comfort, and Colorado beauty. Tucked away on a quiet cul-de-sac, 8584 Summerlin Place showcases breathtaking mountain views, spectacular sunsets, and an idyllic setting that captures the very best of Front Range living. Thoughtfully designed for both elegant entertaining and everyday enjoyment, the home features expansive living spaces filled with natural light, soaring ceilings, and seamless indoor-outdoor connectivity. Large windows frame stunning views of the Rocky Mountains, creating a picturesque backdrop from nearly every room. The beautifully appointed interior offers refined finishes, generous gathering spaces, and a flowing floorplan that effortlessly balances sophistication with warmth. Whether hosting guests or enjoying a quiet evening at home, every space has been curated to maximize comfort and style. Step outside to discover private outdoor living areas designed to embrace Colorado's coveted lifestyle. Enjoy morning coffee as the sun rises over the landscape, entertain under endless western skies, or unwind while taking in the dramatic mountain vistas that make this property truly special. Ideally situated between Boulder and Longmont, residents enjoy convenient access to premier dining, shopping, golf, hiking and biking trails, top-rated schools, and the vibrant amenities of both communities. With easy access to major commuting corridors while maintaining a peaceful neighborhood atmosphere, this location offers the perfect balance of accessibility and tranquility. Rarely does a home combine such a remarkable setting, stunning views, and coveted location. 8584 Summerlin Place presents an exceptional opportunity to experience the finest in Colorado living.
Getting Around
 Car-Dependent
 Minimal Transit
 Somewhat Bikeable
Schools
Construction
Condition
- Year built: 2006
Materials
- Roof: Tile
- Construction materials: Frame,Stone,Stucco
Type & Style
- Home type: SingleFamily
- Property subType: Single Family Residence
Interior
Appliances
- Appliances included: Electric Range,Double Oven,Dishwasher,Refrigerator,Microwave,Disposal
Basement
- Has basement: Yes
- Basement: Full,Partially Finished
Bedroom2
- Level: Upper
- Area: 144
- Dimensions: 12 x 12
Bedroom3
- Level: Upper
- Area: 12
- Dimensions: 1 x 12
Bedroom4
- Level: Main
- Area: 156
- Dimensions: 12 x 13
Bedroom5
- Level: Main
- Area: 168
- Dimensions: 12 x 14
Bedrooms & Bathrooms
- Bedrooms: 5
- Bathrooms: 4
- Full bathrooms: 2
- 3/4 bathrooms: 1
- 1/2 bathrooms: 1
- Main level bathrooms: 2
Dining Room
- Level: Main
- Area: 195
- Dimensions: 13 x 15
Family Room
- Level: Basement
- Area: 504
- Dimensions: 21 x 24
Features
- Eat-in Kitchen,Separate Dining Room,Open Floorplan,Pantry,Natural Woodwork,Walk-In Closet(s),Kitchen Island,High Ceilings
- Window features: Window Coverings
- Flooring: Wood
- Fireplace features: Two or More,Gas,Living Room,Bedroom,Kitchen
- Fireplace: Yes
- Finished area above ground: 4,039
Heating & Cooling
- Heating features: Forced Air,Radiant,Humidity Control
- Cooling features: Central Air
Interior Area
- Total structure area: 4,039
- Total interior livable area: 6,140 sqft
Kitchen
- Level: Main
- Area: 288
- Dimensions: 12 x 24
Laundry
- Level: Main
- Area: 96
- Dimensions: 8 x 12
Living Room
- Level: Main
- Area: 323
- Dimensions: 17 x 19
Primary Bedroom
- Features: Tub+Shower Primary
- Level: Upper
- Area: 208
- Dimensions: 13 x 16
Recreation Room
- Level: Basement
- Area: 345
- Dimensions: 15 x 23
Property
Details
- Parcel number: R0507046
- Zoning: A
- Special condition: Private Owner
Features
- Levels: Two
- Stories: 2
- Patio & porch: Patio
- Exterior features: Sprinkler System,Balcony
- Fencing: Partial
- Has view: Yes
- View description: Hills
Lot
- Lot size: 0.95 Acres
- Features: Corner Lot,Paved
Parking
- Total spaces: 3
- Parking features: Attached
- Has garage: Yes
- Attached garage spaces: 3
- Covered spaces: 3