


2801 11th St NW #1, Washington, DC, 20001
About This Home
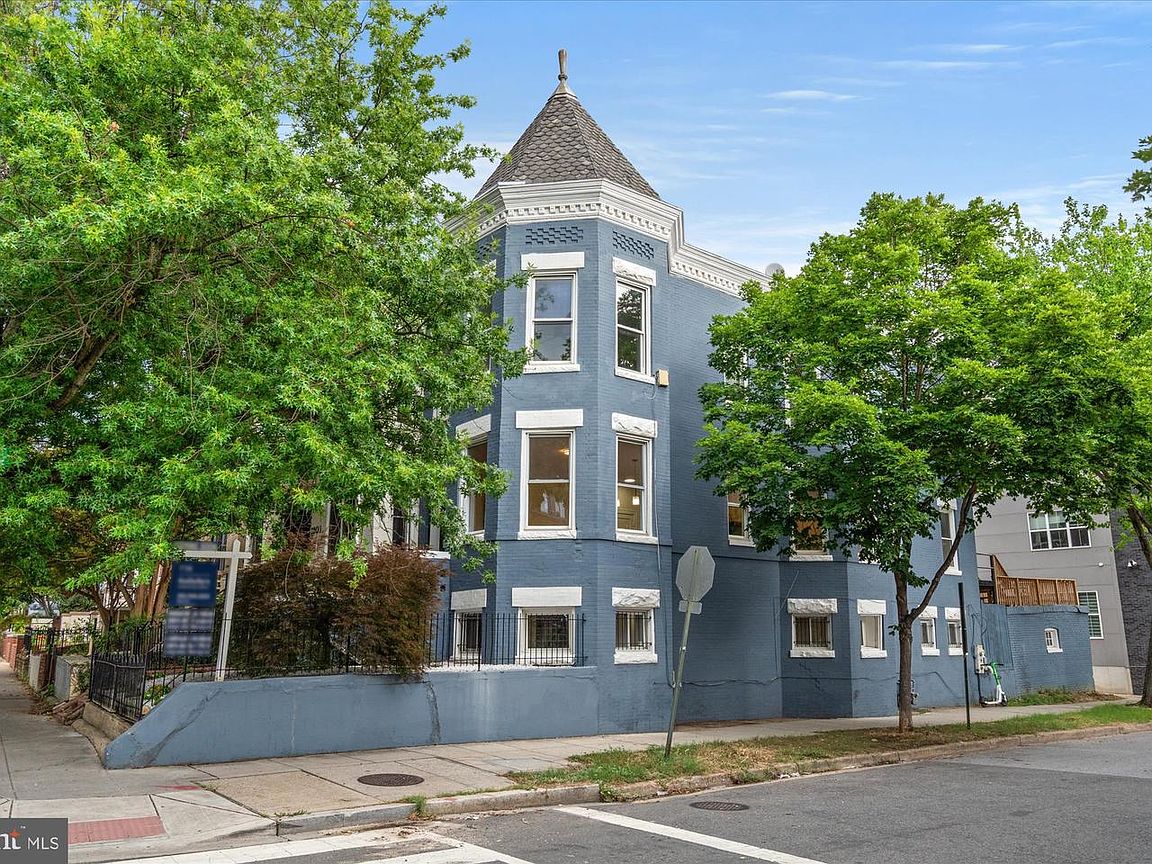
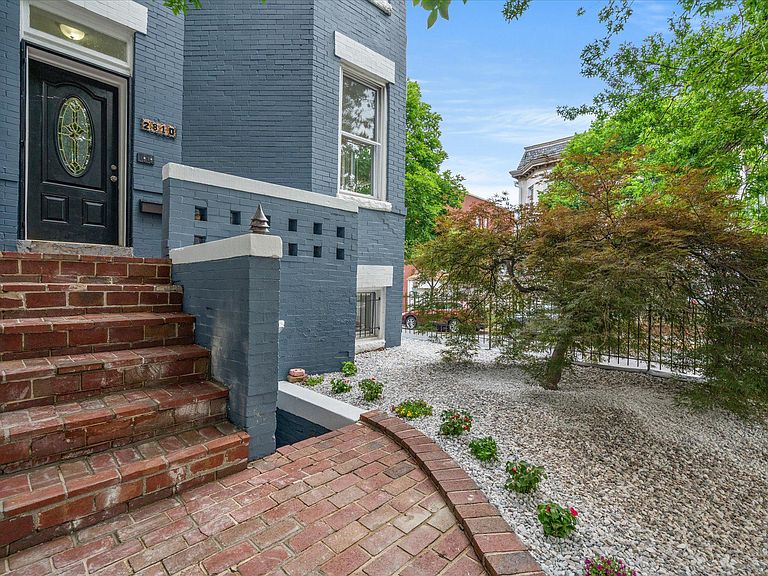
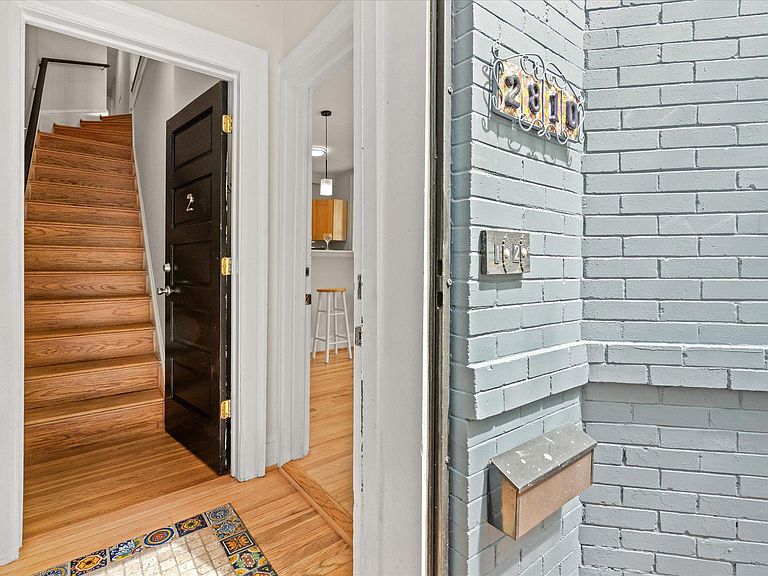
Victorian style, corner two-unit townhouse in the heart of Columbia Heights, located at the corner of 11th Street NW and Girard Street NW. Offering exceptional flexibility, this property is well suited for an owner-occupant, investor, or anyone seeking the opportunity to live in one unit while generating rental income from the other. The units are separately metered for gas and electric. The main residence is a spacious duplex spanning the main and lower levels with four bedrooms and two full baths. The lower level features a wet bar, making it an ideal space for entertaining, with access to a large, newer rear deck perfect for outdoor dining, gatherings, or relaxing. The lower level is connected to the main floor by an interior staircase while also offering its own private exterior entrance for added flexibility. The upper-level residence offers two bedrooms and one full bath with a bright, functional layout. Both residences feature open-concept living and kitchen spaces with breakfast bars, creating an inviting layout that allows you to cook, entertain, and stay connected with family and guests. Large windows throughout fill each home with abundant natural light. Both units have also been thoughtfully refreshed with newly refinished hardwood floors, fresh interior paint, new ceiling fans, and selected newer appliances including new quartz countertops, making the property move-in ready. A rear garage provides valuable off-street parking for a compact vehicle and is equally well suited for bicycles or additional storage. Conveniently located near Columbia Heights' restaurants, shopping, Metro, and neighborhood amenities, this property offers outstanding versatility in one of Washington's most vibrant neighborhoods.
Getting Around
 Walker's Paradise
 Very Limited Transit
 Biker's Paradise
Schools
Construction
Condition
- Property condition: Good
- Year built: 1907
Materials
- Foundation: Other
- Roof: Unknown
- Construction materials: Brick
Notable Dates
- Major remodel year: 2007
Type & Style
- Home type: Townhouse
- Architectural style: Victorian
- Property subType: Townhouse
Interior
Appliances
- Appliances included: Built-In Range,Dishwasher,Disposal,Dryer,Extra Refrigerator/Freezer,Refrigerator,Stainless Steel Appliance(s),Washer,Washer/Dryer Stacked,Water Heater,Gas Water Heater
- Laundry features: Washer In Unit,Dryer In Unit
Basement
- Area: 984
Basement
- Has basement: Yes
- Basement: Full,Front Entrance,Finished,Interior Entry,Exterior Entry,Rear Entrance,Walk-Out Access,Windows
Bedrooms & Bathrooms
- Bedrooms: 6
- Bathrooms: 3
- Full bathrooms: 3
- Main level bathrooms: 1
- Main level bedrooms: 2
Features
- 2nd Kitchen,Ceiling Fan(s),Entry Level Bedroom,Open Floorplan,Upgraded Countertops,Bar
- Flooring: Hardwood,Tile/Brick,Laminate
- Finished area below ground: 984
- Finished area above ground: 1,968
Heating & Cooling
- Heating features: Forced Air,Natural Gas
- Cooling features: Central Air,Electric
Interior Area
- Total structure area: 2,952
- Total interior livable area: 2,952 sqft
Property
Accessibility
- Accessibility features: None
Details
- Parcel number: 2857//0124
- Zoning: RF-1
- Special condition: Standard
Features
- Levels: Three
- Stories: 3
- Pool features: None
- Patio & porch: Deck
- Exterior features: Sidewalks,Street Lights
- Fencing: Decorative
- Has view: Yes
- View description: Street
Lot
- Lot size: 1,511 sqft
- Features: Corner Lot,Unknown Soil Type
Parking
- Parking features: On Street
- Has uncovered spaces: Yes