


802 Kist Rd, Greer, SC, 29651
About This Home
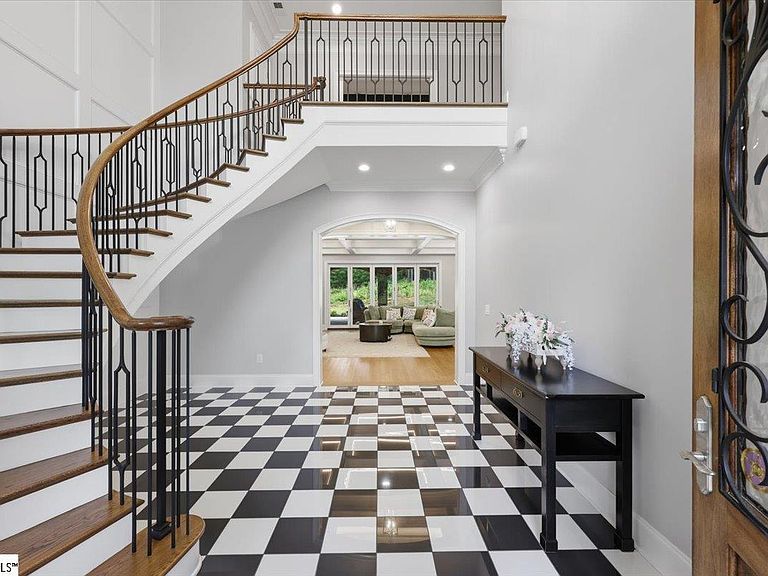
Privately set on approximately 4.5 acres with a grand arrival drive and wooded backdrop, this 2024 custom French Country estate presents a rare, top-of-the-line offering where timeless craftsmanship meets todays most desirable luxury amenities and high-performance infrastructure. A bricked courtyard and covered porte-cochere open to a dramatic foyer highlighted by a statement floating spiral staircase. The coffered great room-complete with gas fireplace and disappearing TV-flows seamlessly to expansive outdoor living for effortless entertaining. The chef's kitchen is outfitted to a professional standard with Wolf 6-burner gas range with dual griddle and double ovens, Sub-Zero refrigeration, wine refrigerator, and a substantial butler's pantry featuring microwave/oven, additional Sub-Zero refrigeration, dishwasher, and disposal. The main-level primary suite is a true retreat with gas fireplace, dual vanities, spa-style shower/tub wet room, and an exceptional walk-in closet; a second main-level bedroom with full bath is thoughtfully positioned near the foyer. Upstairs offers three additional bedrooms, two-and-a-half baths, a theatre room, and an entertainment lounge with refrigerator/ice maker, plus access to a covered porch with gas fireplace. A private study/office suite with full bath, separate entry, and its own spiral staircase provides ideal flexibility for work, guests, or multi-generational living. Outdoor living is equally refined with a covered grill porch with wood-burning fireplace, built-in grill, sink, refrigerator, and ice maker, opening to a large patio with Pentair heated spa and an outdoor shower. Notable infrastructure includes a vapor-barrier crawl space with humidifier, R-48 blown-in insulation, multiple zoned HVAC systems, gas water heaters, a 48 kW Generac generator with automatic transfer switch, security system with exterior cameras, and remotely controlled exterior lighting. Integrated Sonos audio/automation and multiple TVs convey per seller; verify in associated documents.
Getting Around
 Car-Dependent
 Very Limited Transit
 Somewhat Bikeable
Schools
Construction
Condition
- Year built: 2024
Materials
- Foundation: Crawl Space
- Roof: Architectural
- Construction materials: Brick Veneer,Stone,Stucco
Other
- Builder name: Autorino Construction
Type & Style
- Home type: SingleFamily
- Architectural style: European
- Property subType: Single Family Residence,Residential
Interior
Appliances
- Appliances included: Gas Cooktop,Dishwasher,Disposal,Dryer,Oven,Refrigerator,Washer,Electric Oven,Ice Maker,Wine Cooler,Double Oven,Warming Drawer,Microwave,Microwave-Convection,Range Hood,Gas Water Heater
- Laundry features: Sink,1st Floor,Walk-in,Electric Dryer Hookup,Laundry Room
Basement
- Basement: None
Bedroom2
- Area: 224
Bedroom3
- Area: 288
Bedroom4
- Area: 299
Bedroom5
- Area: 221
Bedrooms & Bathrooms
- Bedrooms: 5
- Bathrooms: 8
- Full bathrooms: 5
- 1/2 bathrooms: 3
- Main level bathrooms: 2
- Main level bedrooms: 2
Dining Room
- Area: 242
Family Room
- Area: 480
Features
- 2 Story Foyer,2nd Stair Case,Bookcases,High Ceilings,Ceiling Fan(s),Vaulted Ceiling(s),Ceiling Smooth,Tray Ceiling(s),Open Floorplan,Walk-In Closet(s),Wet Bar,Coffered Ceiling(s),Countertops – Quartz,Pantry,Pot Filler Faucet
- Flooring: Brick,Ceramic Tile,Wood,Stone
- Number of fireplaces: 6
- Fireplace features: Gas Log,Ventless,Wood Burning,Outside
- Fireplace: Yes
- Attic: Storage
Heating & Cooling
- Heating features: Natural Gas
- Cooling features: Central Air,Electric
Interior Area
- Total interior livable area: 7,212 sqft
Kitchen
- Area: 378
Master Bathroom
- Features: Double Sink,Full Bath,Shower Only,Tub-Separate,Walk-In Closet(s),Fireplace,Shower - Steam
- Level: Main
Master Bedroom
- Area: 520
Property
Details
- Parcel number: 53500030.24
- Other equipment: Generator,Multi-Phone Lines,Dehumidifier
Features
- Levels: Two
- Stories: 2
- Patio & porch: Patio,Enclosed
- Exterior features: Outdoor Fireplace,Outdoor Kitchen,Outdoor Grill
- Has spa: Yes
- Spa features: Private
- Topography of land: Level
- Living area range: 7000+
Lot
- Lot size: 4.50 Acres
- Features: Sloped,Few Trees,Wooded,2 - 5 Acres
Parking
- Total spaces: 5
- Parking features: Attached,Garage Door Opener,Side/Rear Entry,Workshop in Garage,Yard Door,Courtyard Entry,Driveway,Gravel,Concrete
- Has garage: Yes
- Attached garage spaces: 5
- Covered spaces: 5
- Has uncovered spaces: Yes