


802 Kist Rd, Greer, SC, 29651
About This Home
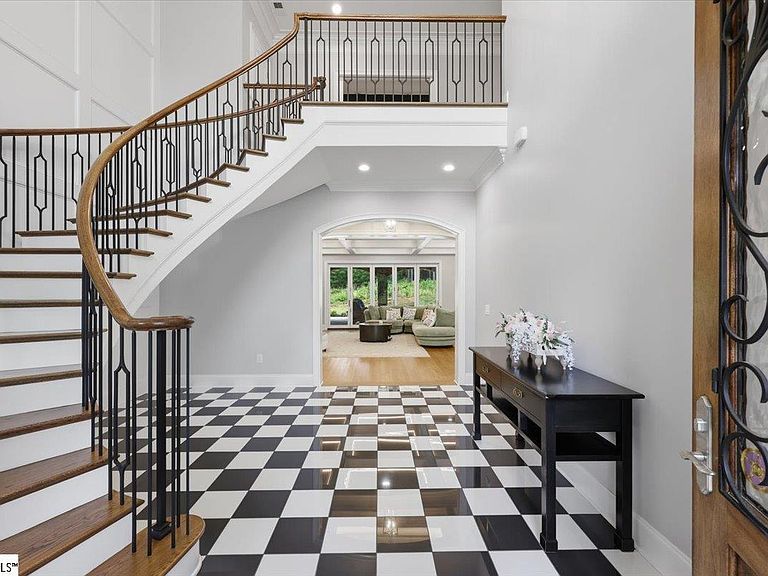
Privately set on approximately 4.5 acres with a grand arrival drive and wooded backdrop, this 2024 custom French Country estate presents a rare, top-of-the-line offering where timeless craftsmanship meets todays most desirable luxury amenities and high-performance infrastructure. A bricked courtyard and covered porte-cochere open to a dramatic foyer highlighted by a statement floating spiral staircase. The coffered great room-complete with gas fireplace and disappearing TV-flows seamlessly to expansive outdoor living for effortless entertaining. The chef's kitchen is outfitted to a professional standard with Wolf 6-burner gas range with dual griddle and double ovens, Sub-Zero refrigeration, wine refrigerator, and a substantial butler's pantry featuring microwave/oven, additional Sub-Zero refrigeration, dishwasher, and disposal. The main-level primary suite is a true retreat with gas fireplace, dual vanities, spa-style shower/tub wet room, and an exceptional walk-in closet; a second main-level bedroom with full bath is thoughtfully positioned near the foyer. Upstairs offers three additional bedrooms, two-and-a-half baths, a theatre room, and an entertainment lounge with refrigerator/ice maker, plus access to a covered porch with gas fireplace. A private study/office suite with full bath, separate entry, and its own spiral staircase provides ideal flexibility for work, guests, or multi-generational living. Outdoor living is equally refined with a covered grill porch with wood-burning fireplace, built-in grill, sink, refrigerator, and ice maker, opening to a large patio with Pentair heated spa and an outdoor shower. Notable infrastructure includes a vapor-barrier crawl space with humidifier, R-48 blown-in insulation, multiple zoned HVAC systems, gas water heaters, a 48 kW Generac generator with automatic transfer switch, security system with exterior cameras, and remotely controlled exterior lighting. Integrated Sonos audio/automation and multiple TVs convey per seller; verify in associated documents.
Getting Around
 Car-Dependent
 Very Limited Transit
 Somewhat Bikeable
Schools
Construction
Condition
- Year built: 2024
Materials
- Foundation: Crawl Space
- Roof: Architectural
- Construction materials: Brick Veneer,Stone,Stucco
Other
- Builder name: Autorino Construction
Type & Style
- Home type: SingleFamily
- Architectural style: European
- Property subType: Single Family Residence,Residential
Interior
Appliances
- Appliances included: Gas Cooktop,Dishwasher,Disposal,Dryer,Oven,Refrigerator,Washer,Electric Oven,Ice Maker,Wine Cooler,Double Oven,Warming Drawer,Microwave,Microwave-Convection,Range Hood,Gas Water Heater
- Laundry features: Sink,1st Floor,Walk-in,Electric Dryer Hookup,Laundry Room
Basement
- Basement: None
Bedroom2
- Area: 224
Bedroom3
- Area: 288
Bedroom4
- Area: 299
Bedroom5
- Area: 221
Bedrooms & Bathrooms
- Bedrooms: 5
- Bathrooms: 8
- Full bathrooms: 5
- 1/2 bathrooms: 3
- Main level bathrooms: 2
- Main level bedrooms: 2
Dining Room
- Area: 242
Family Room
- Area: 480
Features
- 2 Story Foyer,2nd Stair Case,Bookcases,High Ceilings,Ceiling Fan(s),Vaulted Ceiling(s),Ceiling Smooth,Tray Ceiling(s),Open Floorplan,Walk-In Closet(s),Wet Bar,Coffered Ceiling(s),Countertops – Quartz,Pantry,Pot Filler Faucet
- Flooring: Brick,Ceramic Tile,Wood,Stone
- Number of fireplaces: 6
- Fireplace features: Gas Log,Ventless,Wood Burning,Outside
- Fireplace: Yes
- Attic: Storage
Heating & Cooling
- Heating features: Natural Gas
- Cooling features: Central Air,Electric
Interior Area
- Total interior livable area: 7,212 sqft
Kitchen
- Area: 378
Master Bathroom
- Features: Double Sink,Full Bath,Shower Only,Tub-Separate,Walk-In Closet(s),Fireplace,Shower - Steam
- Level: Main
Master Bedroom
- Area: 520
Property
Details
- Parcel number: 53500030.24
- Other equipment: Generator,Multi-Phone Lines,Dehumidifier
Features
- Levels: Two
- Stories: 2
- Patio & porch: Patio,Enclosed
- Exterior features: Outdoor Fireplace,Outdoor Kitchen,Outdoor Grill
- Has spa: Yes
- Spa features: Private
- Topography of land: Level
- Living area range: 7000+
Lot
- Lot size: 4.50 Acres
- Features: Sloped,Few Trees,Wooded,2 - 5 Acres
Parking
- Total spaces: 5
- Parking features: Attached,Garage Door Opener,Side/Rear Entry,Workshop in Garage,Yard Door,Courtyard Entry,Driveway,Gravel,Concrete
- Has garage: Yes
- Attached garage spaces: 5
- Covered spaces: 5
- Has uncovered spaces: Yes
Climate Risk is Financial Risk
Every home has a financial story beyond the listing price. Below, you’ll see the climate risks that could affect this property — and in Bills & Affordability, how those risks may influence repairs, insurance, utilities, and long-term value.
Biggest Threats for This Home
- Cold Wave

- Ice Storm

- Lightning

- Hail

- Inland Flooding

- Strong Wind

- Tornado

How This Home’s Risks Compare
FEMA Declared Disasters in Spartanburg County and South Carolina
Understanding the Costs
Financial advisors generally recommend spending no more than 30% of your gross household income on housing costs. In practice, many households stretch to 35% or beyond — especially in high-cost markets.
Estimated Costs Today
| Monthly | Annual | |
|---|---|---|
| Mortgage | $20,984 | $251,808 |
| Home Insurance * | $1,510 | $18,120 |
| Property Taxes | $2,005 | $24,060 |
| Electricity | $693 | $8,322 |
| Total | $25,192 | $302,304 |
Income You'd Need if You Spent...
South Carolina FAIR Plan Programs
How Costs Could Change Over Time
Climate risk is quickly impacting all of the major home ownership costs. Adjust the growth rates and percentage of income spent on housing below to see how your housing costs could change over the next 10 years — and what income you'd need to keep up.
Comparing Against the Market
Price Per Sq Ft
vs Other Active Listings
Avg $/sqft
vs Homes Sold Last Month
Median $/sqft
Current Market Trends
Median Price Per Square Foot
The median price per square foot of homes sold in this area each month. Compare this to this listing's price per square foot to gauge whether the home is priced in line with recent sales.
Historicals for This Listing
Zestimate History ($/sqft)
Price History
| Date | Event | Price |
|---|---|---|
| 2026-08-16 | Price change | $3,980,000 |
| 2026-05-15 | Listed for sale | $4,150,000 |
| 2021-06-30 | Sold | $260,000 |
| 2021-06-06 | Pending sale | $137,900 |
| 2021-06-02 | Listed for sale | $137,900 |
 View on Zillow