



10930 Monterey Pike, Converse, TX, 78109
About This Home
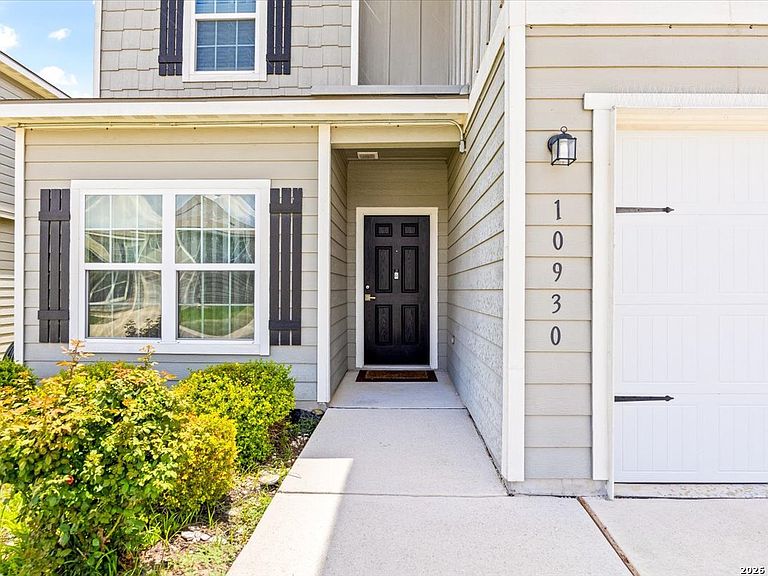
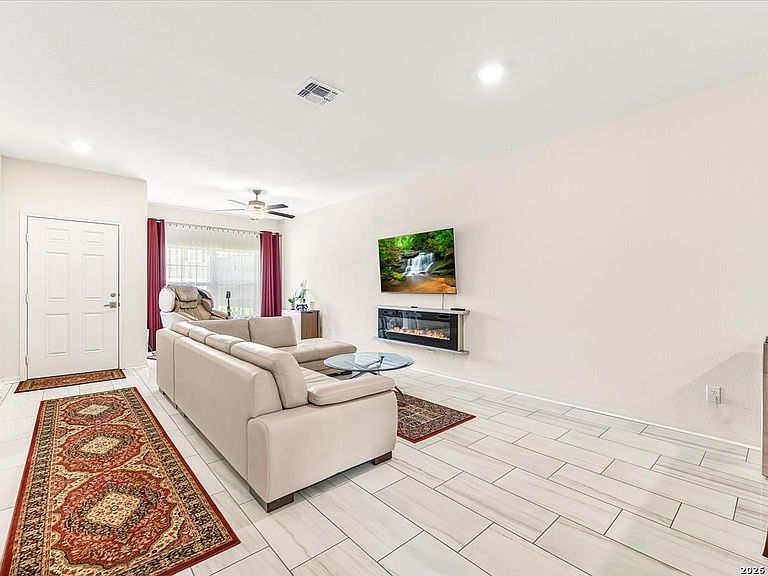
Welcome to 10930 Monterey Pike, a beautifully upgraded and meticulously maintained home that perfectly combines modern convenience, thoughtful design, and low-maintenance living. From the moment you arrive, you'll be greeted by stunning curb appeal, highlighted by gorgeous rose gardens and professional landscaping that make this home stand out from the rest. Step inside to discover a bright and inviting floor plan featuring zero carpet throughout the entire home, creating a clean, modern aesthetic that's both stylish and easy to maintain. The spacious living area is centered around a beautiful electric fireplace, providing the perfect place to gather and unwind. The kitchen has been thoughtfully updated with upgraded cabinet hardware, while custom closet systems throughout the home maximize organization and storage. Designed with today's homeowner in mind, this property also includes a Tesla charger and a security camera system for added convenience and peace of mind. The backyard is a true retreat, featuring an extended concrete patio ideal for entertaining, dining, or relaxing outdoors. The fully xeriscaped yard offers exceptional beauty without the upkeep of traditional grass, showcasing thoughtfully designed landscaping and vibrant rose gardens that can be enjoyed year-round. Located in a desirable community with walking trails, a playground, and a splash pad, residents enjoy an active lifestyle with amenities just steps from home. With its extensive upgrades, move-in-ready condition, and beautifully landscaped outdoor spaces, 10930 Monterey Pike offers an exceptional opportunity to own a home that is as functional as it is beautiful.
Getting Around
 Car-Dependent
 No Nearby Transit
 Somewhat Bikeable
Schools
Construction
Condition
- Property condition: Pre-Owned
- Year built: 2020
Materials
- Foundation: Slab
- Roof: Composition
- Construction materials: Siding
Other
- Builder name: LGI HOMES
Type & Style
- Home type: SingleFamily
- Property subType: Single Family Residence
Interior
Appliances
- Appliances included: Range,Refrigerator,Dishwasher
- Laundry features: Upper Level,Washer Hookup,Dryer Connection
Bedroom2
- Area: 182
Bedroom3
- Area: 182
Bedroom4
- Area: 150
Bedroom5
- Area: 140
Bedrooms & Bathrooms
- Bedrooms: 5
- Bathrooms: 3
- Full bathrooms: 2
- 1/2 bathrooms: 1
Dining Room
- Area: 100
Features
- Two Living Area,Liv/Din Combo,Loft,Walk-In Closet(s),Master Downstairs,Ceiling Fan(s)
- Flooring: Ceramic Tile,Laminate
- Number of fireplaces: 1
- Fireplace features: One
- Fireplace: Yes
Heating & Cooling
- Heating features: Central,Electric
- Cooling features: Central Air
Interior Area
- Total interior livable area: 2,542 sqft
Kitchen
- Area: 208
Living Room
- Area: 378
Master Bathroom
- Features: Tub/Shower Separate
- Area: 117
Master Bedroom
- Area: 204
Property
Details
- Parcel number: 182250520080
Features
- Levels: Two
- Stories: 2
- Pool features: None
Lot
- Lot size: 4,922 sqft
Parking
- Total spaces: 2
- Parking features: Two Car Garage
- Has garage: Yes
- Attached garage spaces: 2
- Covered spaces: 2