



12530 Nelson Parkman Rd, Garrettsville, OH, 44231
About This Home
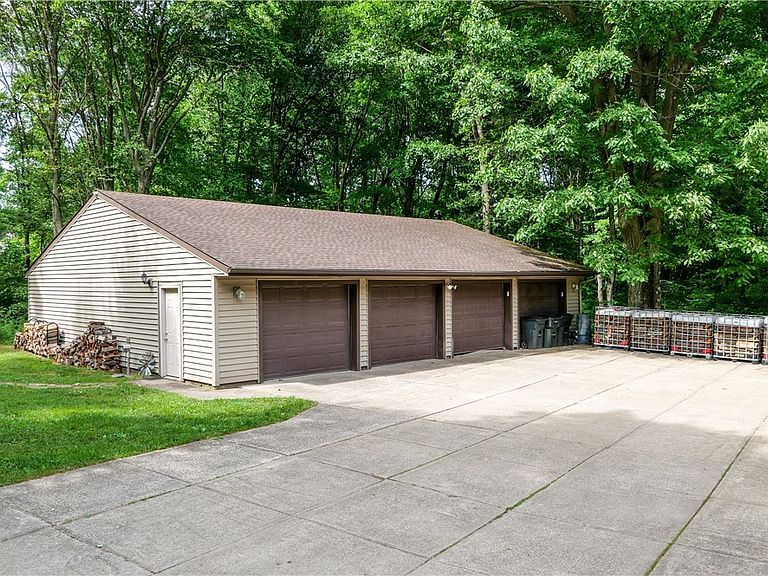
Welcome to one of the most unique homes in Nelson Township! Tucked away on 5.37 private wooded acres and set far back from the road, this contemporary retreat offers privacy, space, and amenities rarely found in Northeast Ohio. A dramatic three-tier staircase welcomes you into a home designed for both everyday living and entertaining. The main level features two spacious living rooms, a formal dining room, half bath, private office, and a stunning atrium with skylights perfect for plant lovers. The chef's kitchen is a showstopper with waterfall quartz countertops, double refrigerators, a professional-style oven with pasta faucet, coffee bar, and additional dining space. Soaring vaulted ceilings with exposed beams and a wood burner add warmth and character throughout. Upstairs, you'll find a luxurious owner's suite with double vanities, three closets, and designer finishes, along with two additional bedrooms and an updated full bath. The finished lower level offers another family room, two large bedrooms, 1.5 bathrooms, and abundant storage, making this home ideal for multi-generational living. The attached pool house is truly extraordinary, featuring a heated indoor pool beneath skylights and beamed ceilings, a fireplace, entertaining bar, sauna, home gym, full bathroom, and direct access to a hot tub overlooking a peaceful waterfall at the back of the property. Outside, enjoy the serenity of nature, room for hobbies, and even a chicken coop for your own backyard homestead. Adding even more value is the newly insulated 48x40 8-car garage, complete with air compressor and welder hookups, offering exceptional space for storage, hobbies, equipment, or a dream workshop. With resort-style amenities, private acreage, flexible living space, and endless possibilities as a luxury residence or potential short-term rental, this one-of-a-kind property is a rare opportunity!
Getting Around
 Car-Dependent
 Very Limited Transit
 Somewhat Bikeable
Schools
Construction
Condition
- Property condition: Updated/Remodeled
- Year built: 1980
Materials
- Foundation: Block
- Roof: Metal
- Construction materials: Vinyl Siding
Type & Style
- Home type: SingleFamily
- Architectural style: Contemporary,Conventional,Modern,Other
- Property subType: Single Family Residence
Interior
Appliances
- Appliances included: Dryer,Dishwasher,Microwave,Range,Refrigerator,Water Softener,Washer
Basement
- Has basement: Yes
- Basement: Partially Finished
Bedrooms & Bathrooms
- Bedrooms: 5
- Bathrooms: 6
- Full bathrooms: 4
- 1/2 bathrooms: 2
- Main level bathrooms: 1
Features
- Beamed Ceilings,Breakfast Bar,Built-in Features,Entrance Foyer,Kitchen Island,Open Floorplan,Sauna,Vaulted Ceiling(s)
- Number of fireplaces: 1
- Fireplace: Yes
- Finished area above ground: 5,354
Heating & Cooling
- Heating features: Electric,Heat Pump
- Cooling features: Central Air
Interior Area
- Total structure area: 5,354
- Total interior livable area: 5,354 sqft
Property
Details
- Parcel number: 250370000013000
Features
- Levels: Three Or More
- Private pool: Yes
- Pool features: Heated,Indoor
- Has spa: Yes
- Spa features: Hot Tub
- Fencing: Back Yard
Lot
- Lot size: 5.37 Acres
- Features: Wooded
Parking
- Total spaces: 8
- Parking features: Concrete,Detached,Garage
- Has garage: Yes
- Attached garage spaces: 8
- Covered spaces: 8