


902 Redbird Ct, Angleton, TX, 77515
About This Home
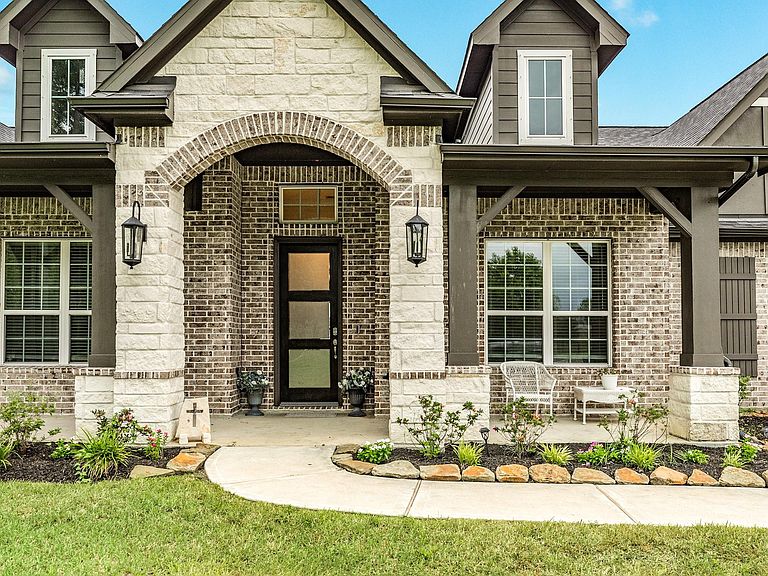
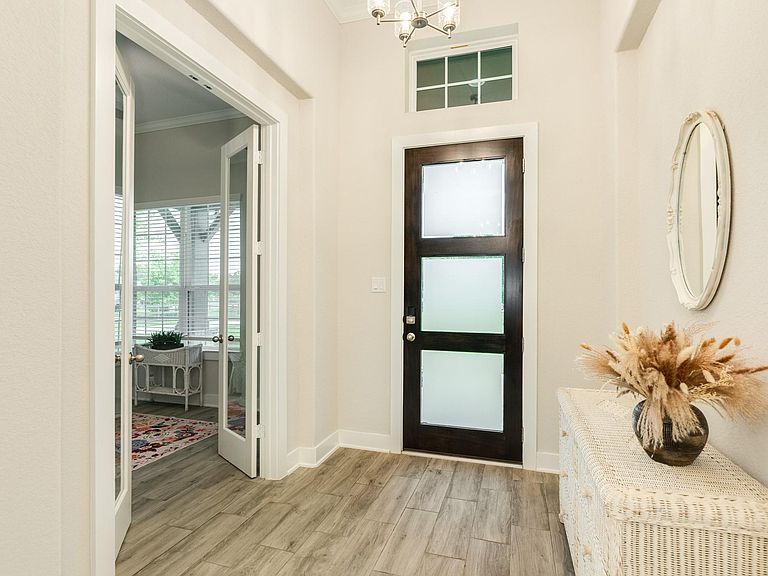
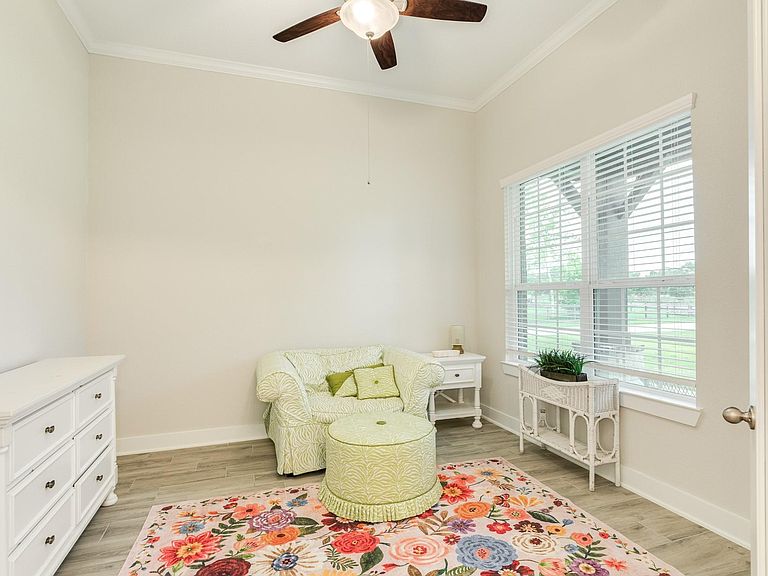
Welcome to this exceptional home where luxury and functionality come together. A charming covered front porch welcomes you inside to a stunning rotunda entry that creates an impressive first impression. Just off the foyer, the private study with elegant double glass doors offers the flexibility to serve as a fifth bedroom if desired. The open-concept living and dining areas showcase soaring vaulted ceilings and a beautiful stone fireplace, creating a warm yet sophisticated gathering space. The chef-inspired kitchen is thoughtfully designed with quartz countertops. Retreat to the spacious primary suite featuring high ceilings, a spa-like ensuite bath, and separate walk-in closets. A dedicated media room provides the perfect space for movie nights. Step outside to enjoy the covered back patio overlooking the property. The impressive 30’ x 40’ insulated, air-conditioned barn features durable epoxy floors and an attached fenced area, offering endless possibilities for a workshop.
Getting Around
 Car-Dependent
 Very Limited Transit
 Somewhat Bikeable
Schools
Construction
Condition
- Year built: 2022
Materials
- Foundation: Slab
- Roof: Composition
- Construction materials: Brick,Cement Siding,Stone
Type & Style
- Home type: SingleFamily
- Property subType: Single Family Residence
Interior
Bedroom
- Level: First
- Area: 132
- Dimensions: 12x11
Bedroom
- Level: First
- Area: 120
- Dimensions: 12x10
Bedroom
- Level: First
- Area: 132
- Dimensions: 12x11
Bedrooms & Bathrooms
- Bedrooms: 4
- Bathrooms: 3
- Full bathrooms: 3
Features
- Number of fireplaces: 1
- Fireplace features: Gas Log
- Fireplace: Yes
Heating & Cooling
- Heating features: Propane
- Cooling features: Electric
Interior Area
- Total structure area: 3,616
- Total interior livable area: 3,616 sqft
Media Room
- Level: First
- Area: 187
- Dimensions: 17x11
Other
- Level: First
- Area: 144
- Dimensions: 12x12
Primary Bedroom
- Level: First
- Area: 255
- Dimensions: 17x15
Property
Details
- Parcel number: 26182001007
Features
- Stories: 1
Lot
- Lot size: 2.16 Acres
- Features: Cleared,2 Up to 5 Acres
Parking
- Total spaces: 2
- Parking features: Attached
- Has garage: Yes
- Attached garage spaces: 2
- Covered spaces: 2