


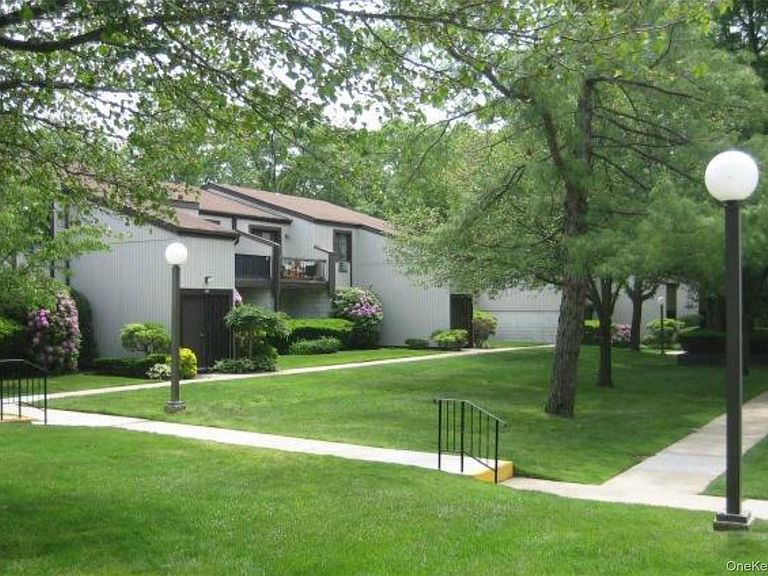


71 Richmond Boulevard #3B, Ronkonkoma, NY, 11779
About This Home
Welcome to This Desirable Second Floor Carmel Model End Unit in the Nob Hill North Community! Whether You're Purchasing Your First Home or Looking to Downsize, This Condo Offers the Perfect Combination of Comfort, Convenience and Lifestyle. The Spacious Living Room Features Sliding Glass Doors That Open to a Private Terrace Overlooking Beautifully Landscaped Grounds, a Perfect Spot to Relax. Living Room Will Have New Carpeting and Freshly Painted. The Large Primary Bedroom Includes a Generous Walk-In Closet. The Convenience of an In-Unit Washer/Dryer makes everyday living easy. HOA Fees Include Heat, Water, Ground Maintenance, Snow Removal, and Access to All Community Amenities, Including an Inground Pool, Tennis Courts, Clubhouse, Basketball and Gym. This is a Pet Friendly Community Conveniently Located Near the Long Island Rail Road Ronkonkoma Station With All the Restaurants and Shopping Nearby. Don't Miss This Opportunity to Enjoy Affordable Low Maintenance Living in a Prime Location!
Getting Around
 Car-Dependent
 Very Limited Transit
 Somewhat Bikeable
Schools
Construction
Condition
- Year built: 1973
Materials
- Construction materials: Vinyl Siding
Other
- Builder model: Carmel
Type & Style
- Home type: Condo
- Architectural style: Other
- Property subType: Condominium,Residential
Interior
Appliances
- Appliances included: Dishwasher,Dryer,Refrigerator,Washer
- Laundry features: Washer/Dryer Hookup,Common Area
Basement
- Basement: None
Bedrooms & Bathrooms
- Bedrooms: 1
- Bathrooms: 1
- Full bathrooms: 1
Features
- Galley Type Kitchen,Storage,Walk-In Closet(s)
- Window features: Blinds
- Flooring: Carpet
- Attic: None
- Common walls with other units/homes: End Unit
Heating & Cooling
- Heating features: Hot Water,Oil
- Cooling features: Wall/Window Unit(s)
Interior Area
- Total structure area: 826
- Total interior livable area: 826 sqft
Property
Details
- Parcel number: S0500019010200082000
- Attached to another structure: Yes
- Special condition: None
Features
- Levels: One
- Pool features: Community,In Ground,Outdoor Pool
- Exterior features: Balcony,Basketball Hoop,Courtyard,Dog Run,Garden,Mailbox,Playground,Tennis Court(s)
Parking
- Parking features: Common,Parking Lot,Unassigned