



6734 Carandolet Ln, Tallahassee, FL, 32312
About This Home
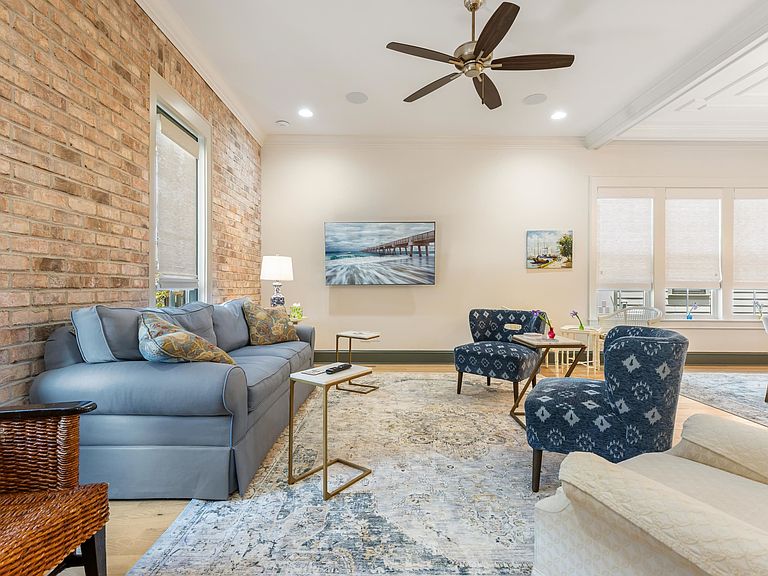
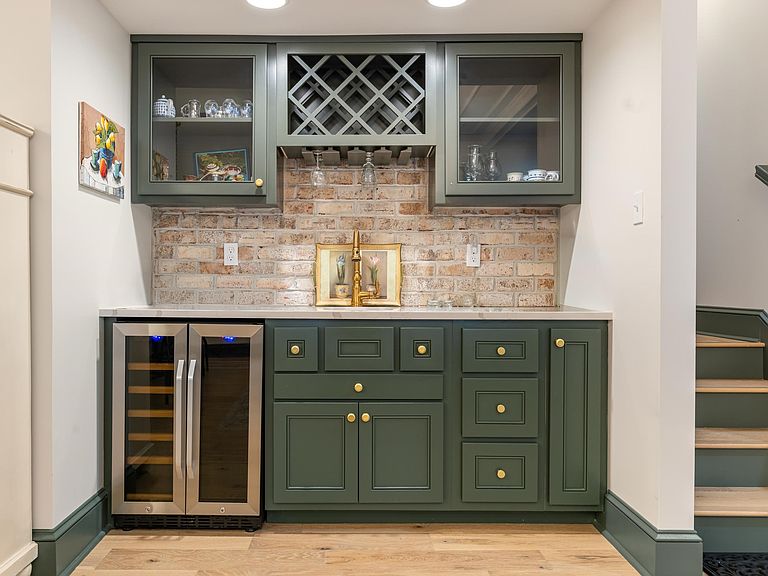
Tucked away in the highly sought-after Bannerman Commons community, this stunning newer construction home blends luxury finishes, timeless design, and low-maintenance living in one of Tallahassee’s most desirable northeast locations. Featuring engineered wood floors, custom cabinetry, quartz countertops throughout, designer lighting and plumbing fixtures, and soaring ceilings, every detail was thoughtfully curated for elevated everyday living. The gourmet kitchen and stylish wet bar with ice maker and beverage cooler make entertaining effortless, while the private courtyard creates the perfect outdoor retreat for morning coffee or evening gatherings. Upstairs, enjoy a spacious bonus room ideal for a media room, home office, or guest space, along with a charming 2-bay balcony accented with elegant iron railings. Additional highlights include a gas entry lantern, detached oversized 2-car garage, and upscale architectural details throughout. Located just steps from shopping, dining, and entertainment at Bannerman Crossings Shopping Center, this home offers the perfect combination of luxury, convenience, and walkable northeast Tallahassee living.
Getting Around
 Car-Dependent
 No Nearby Transit
 Somewhat Bikeable
Schools
Construction
Condition
- Year built: 2022
Materials
- Foundation: Slab
- Construction materials: Brick,Fiber Cement
Type & Style
- Home type: SingleFamily
- Architectural style: Two Story,Traditional
- Property subType: Single Family Residence
Interior
Appliances
- Appliances included: Dishwasher,Disposal,Ice Maker,Microwave,Oven,Range,Refrigerator
Bedroom2
- Dimensions: 18x14
Bedroom3
- Dimensions: 17x11
Bedrooms & Bathrooms
- Bedrooms: 3
- Bathrooms: 3
- Full bathrooms: 2
- 1/2 bathrooms: 1
Dining Room
- Dimensions: 22x9
Family Room
- Dimensions: -
Features
- Wet Bar,Tray Ceiling(s),Garden Tub/Roman Tub,High Ceilings,Other,Vaulted Ceiling(s),Primary Downstairs,Pantry,Walk-In Closet(s)
- Flooring: Carpet,Engineered Hardwood,Tile
Heating & Cooling
- Heating features: Central,Electric,Heat Pump
- Cooling features: Central Air,Ceiling Fan(s),Electric,Heat Pump
Interior Area
- Total structure area: 2,588
- Total interior livable area: 2,588 sqft
Kitchen
- Dimensions: 25x10
Living Room
- Dimensions: 25x18
Master Bedroom
- Dimensions: 12x15
Property
Details
- Parcel number: 120731422340000110
- Special condition: Standard
Features
- Patio & porch: Covered,Patio,Porch
- Exterior features: Fully Fenced
- Fencing: Fenced,Privacy
- Has view: Yes
- View description: Park/Greenbelt
Lot
- Lot size: 3,049 sqft
- Lot size dimensions: 118 x 26 x 118 x 26
Parking
- Total spaces: 2
- Parking features: Driveway,Garage,Two Car Garage
- Has garage: Yes
- Attached garage spaces: 2
- Covered spaces: 2
- Has uncovered spaces: Yes