


7940 Timberline Overlook, Cumming, GA, 30041
About This Home
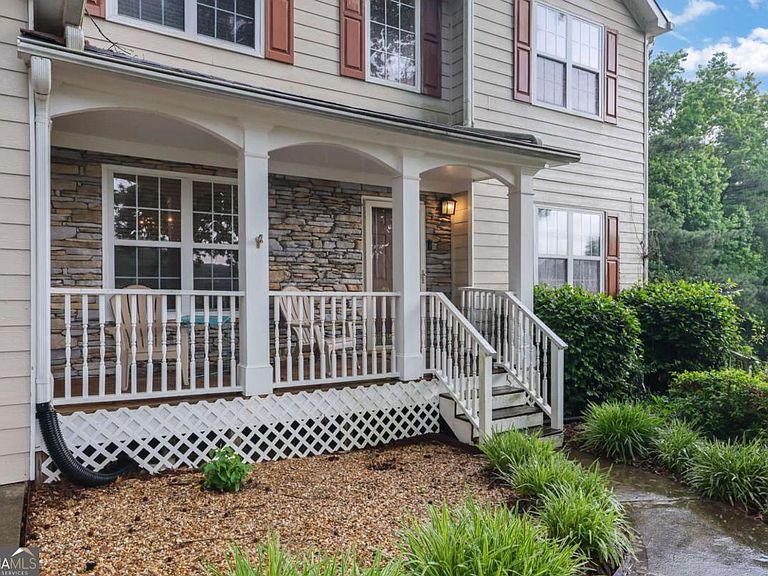
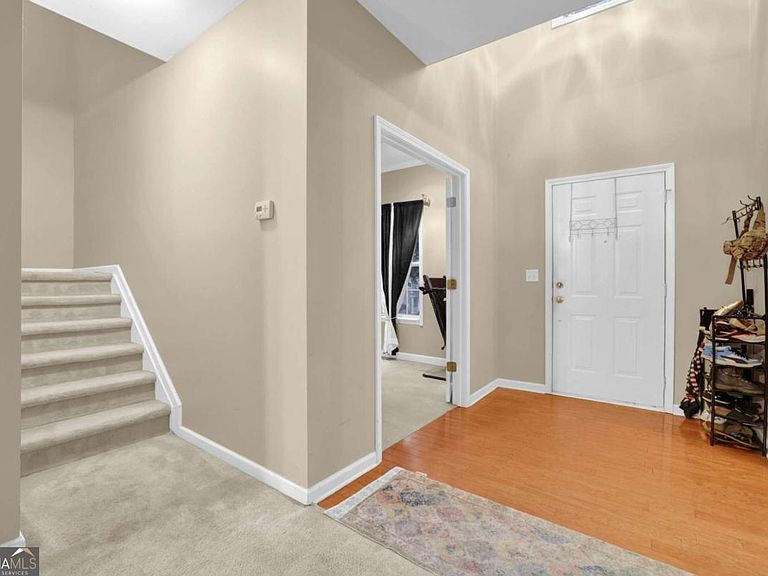
Spacious 4-bedroom, 4-bath home located on a quiet cul-de-sac in Cumming, offering flexible living across multiple levels and a peaceful wooded backyard setting. Designed for comfort and versatility, this home features a finished basement with a full kitchen, living room, and game room, great for generational living, guests, or extended entertaining space. The main level includes an open layout with a kitchen breakfast bar overlooking the living room, where a cozy fireplace serves as the focal point for gathering. A bedroom and full bath on the main provide added convenience for guests or multi-use living. Upstairs, a bonus room offers additional flex space perfect for a media room, office, or play area. Outdoor living is enhanced with a spacious deck and wooded backyard, creating a private retreat for relaxing or entertaining. Residents enjoy community amenities including a pool, tennis courts, and neighborhood recreational spaces, supporting an active lifestyle. Located within Forsyth County School District, the home offers easy access to shopping, dining, and entertainment throughout Cumming, as well as nearby Gainesville and Lake Lanier for boating, parks, and outdoor recreation. Major routes provide convenient travel throughout North Georgia and the greater metro Atlanta area. Discounted rate options and no lender fee future refinancing may be available for qualified buyers of this home.
Getting Around
 Car-Dependent
 Very Limited Transit
 Somewhat Bikeable
Schools
Construction
Condition
- Property condition: Resale
- Year built: 1999
Materials
- Roof: Composition
- Construction materials: Concrete,Other
Type & Style
- Home type: SingleFamily
- Architectural style: Traditional
- Property subType: Single Family Residence
Interior
Appliances
- Appliances included: Dishwasher,Microwave
- Laundry features: Other
Basement
- Has basement: Yes
- Basement: Bath Finished,Daylight,Exterior Entry,Finished,Interior Entry
Bedrooms & Bathrooms
- Bedrooms: 4
- Bathrooms: 4
- Full bathrooms: 4
- Main level bathrooms: 1
- Main level bedrooms: 1
Features
- Double Vanity,Other
- Flooring: Carpet
- Number of fireplaces: 1
- Fireplace features: Living Room
- Fireplace: Yes
- Finished area below ground: 0
- Finished area above ground: 3,449
- Common walls with other units/homes: No Common Walls
Heating & Cooling
- Heating features: Central,Natural Gas
- Cooling features: Ceiling Fan(s),Central Air
Interior Area
- Total structure area: 3,449
- Total interior livable area: 3,449 sqft
Kitchen
- Features: Breakfast Area,Breakfast Bar,Breakfast Room
Property
Details
- Parcel number: 283 320
Features
- Levels: Two
- Stories: 2
- Patio & porch: Deck
- Waterbody name: None
Lot
- Lot size: 0.46 Acres
- Features: Other
Parking
- Total spaces: 2
- Parking features: Attached,Garage
- Has garage: Yes