


72 Dogwood Knob #12B, Sapphire, NC, 28774
About This Home
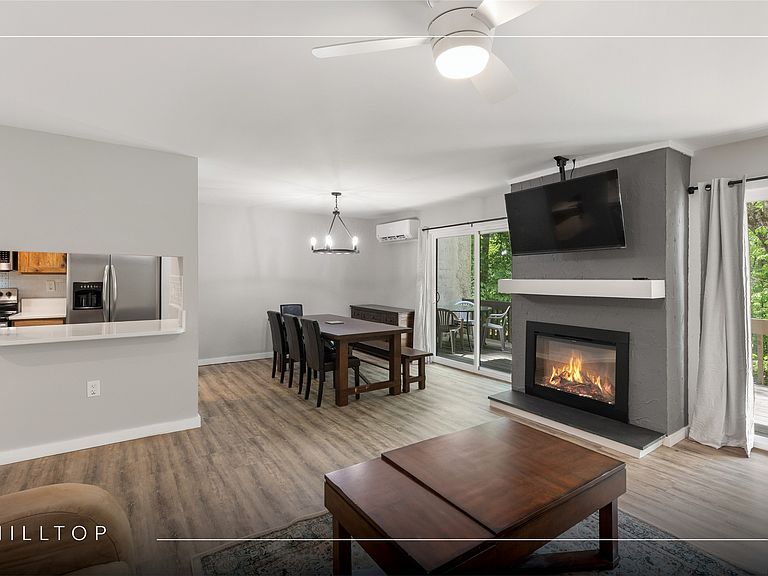
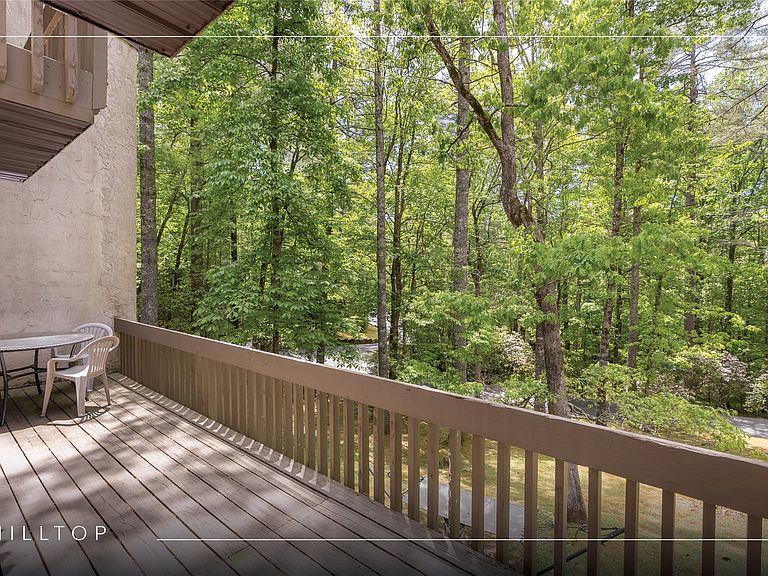
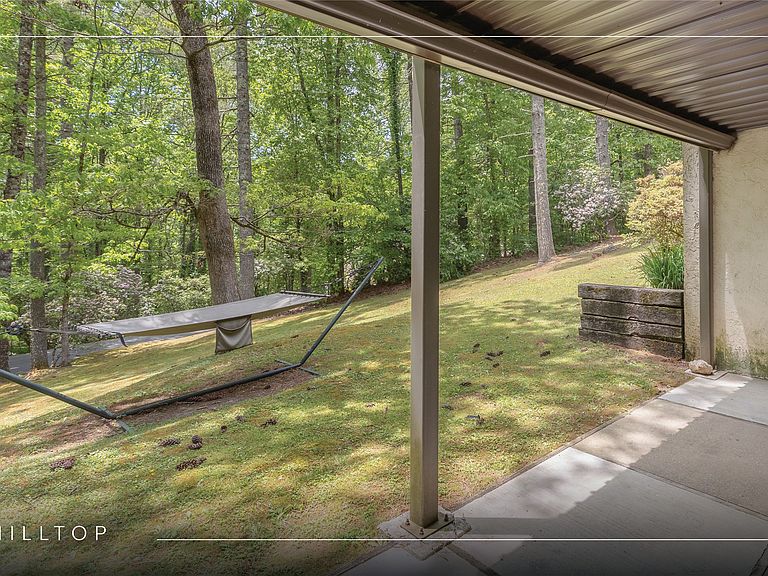
Providing easy access to Fairfield Lake and positioned at the heart of Sapphire Valley, this three-bedroom, two-bathroom Hilltop townhome delivers the location and the renovation to match. Updated plumbing with proper venting throughout, upgraded electrical panel and wiring, reinsulated throughout, replaced all slider doors, all windows, and all interior doors, and installed modern mini-split systems on every level, including a ducted unit upstairs. The kind of work that does not show up in photos but matters the moment a buyer's inspector walks through. The main level is built for living and entertaining. The kitchen, dining, and living room flow together as one connected space anchored by a Modern Flames Redstone electric fireplace, with slider access to the deck from both the dining room and living room. Head upstairs to find two bedrooms, each with its own Juliet balcony, sharing a full bathroom. The lower level adds a second living area with its own Modern Flames Redstone electric fireplace, a full bathroom, and laundry, and both the living area and the bedroom open directly to a covered patio. Dry decking beneath the upper deck extends the outdoor space below into a covered area usable rain or shine, giving guests or family their own space inside and out. LVP flooring runs throughout all three levels, finished with new trim and a fresh coat of paint from top to bottom. As an owner here, you have full access to the Sapphire Valley Master Association amenities: lake access, golf, racquet sports, indoor and outdoor pools, fitness center, restaurant, game room, playground, and more. One of the most complete recreation offerings on the Plateau, steps from your door. Vacation rentals are permitted, adding flexibility for owners looking to offset carrying costs. With three bedrooms, three levels, and outdoor access on every floor, your mountain retreat is ready for you.
Getting Around
 Car-Dependent
 Very Limited Transit
 Not Bike Friendly
Schools
Construction
Condition
- Year built: 1971
Materials
- Roof: Asphalt
- Construction materials: Block,Concrete,Stucco,Wood Siding
Type & Style
- Home type: Condo
- Architectural style: Traditional
- Property subType: Condominium
Interior
Appliances
- Appliances included: Dryer,Dishwasher,Exhaust Fan,Electric Oven,Electric Range,Electric Water Heater,Refrigerator,Washer
- Laundry features: Lower Level
Basement
- Basement: Concrete
Bathroom2
- Level: Lower
Bedroom2
- Level: Upper
Bedroom3
- Level: Lower
Bedrooms & Bathrooms
- Bedrooms: 3
- Bathrooms: 2
- Full bathrooms: 2
Dining Room
- Level: Main
Features
- High Speed Internet
- Flooring: Simulated Wood,Vinyl
- Number of fireplaces: 2
- Fireplace features: Electric,Living Room
- Fireplace: Yes
Heating & Cooling
- Heating features: Electric
- Cooling features: Ceiling Fan(s),Ductless,Electric,Multi Units,Other
Kitchen
- Level: Main
Laundry
- Level: Lower
Living Room
- Level: Main
Living Room
- Level: Lower
Master Bathroom
- Level: Upper
Master Bedroom
- Level: Upper
Property
Details
- Parcel number: 7592135029
- Zoning description: Residential
Features
- Levels: Three Or More
- Stories: 3
- Pool features: Association
- Patio & porch: Balcony,Rear Porch,Covered,Deck,Front Porch
- Exterior features: Lighting
- Has view: Yes
- View description: Seasonal View,Trees/Woods
- Waterfront features: None
- Topography of land: Level,Rolling
Lot
- Lot size: 435.60 sqft
- Features: Back Yard,Gentle Sloping,Landscaped,Level,Rolling Slope
Parking
- Parking features: Lighted,Paved,Parking Lot