



503 N Terrace Dr W #1/2, Sand Springs, OK, 74063
About This Home
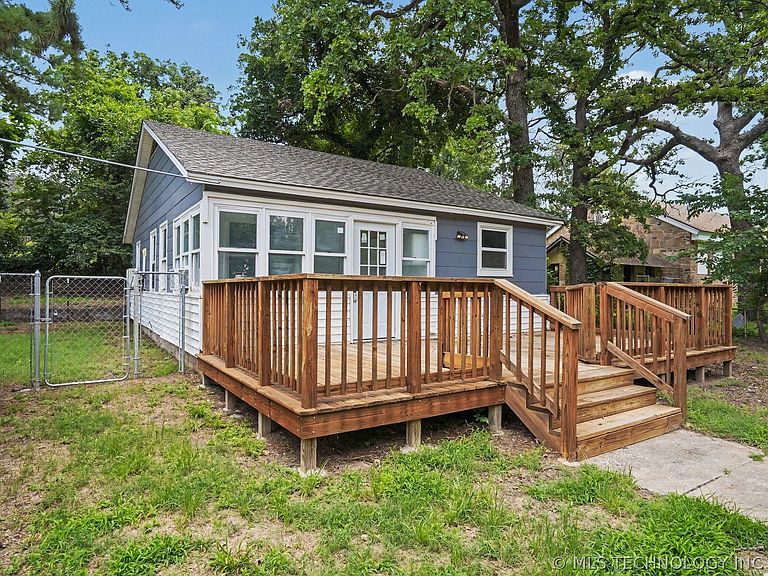
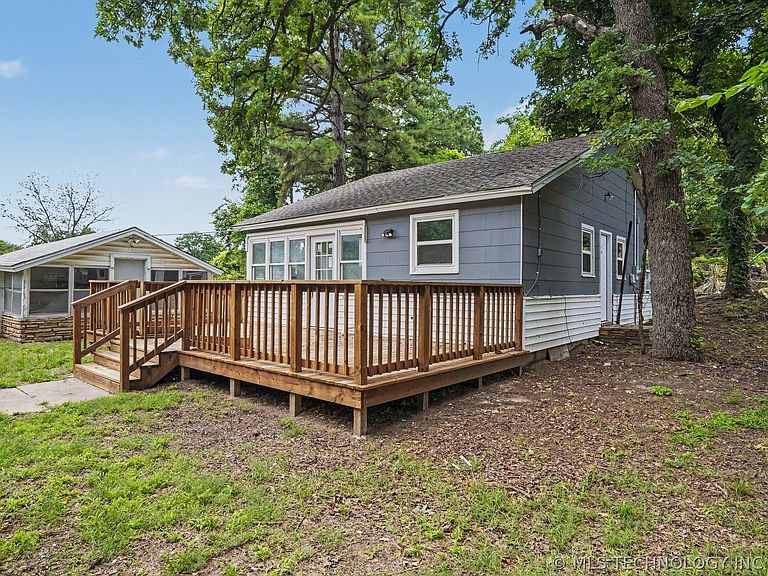
Tucked back behind a few other homes, lies a sweet little, cuddly, home somewhat secluded with nature, peace and tranquility. Enjoy sitting out on the large deck, just recently built and built to last. Fenced in area is great for a playground or dog run. Parking right by the stairs under a nice awning. Inside there is new paint and floors. There is a mini split, recently installed for heat and air but there are also window units if that is what is wanted and a wall heater that is 2 yrs old. The kitchen has a gas stove and new refrigerator; there is enough room for a small table if wanted. Bedrooms are both a nice size. The one used as the master has built ins, no dresser needed. Updated bathroom, with new tub surround and vanity. The home has a roof that is 2 years old, new windows, a 2-year-old hot water heater, and updated electrical. There is what was used as a green house, can be a workshop or for storage. A large cinder block garage with a new overhead door. (Just the door, not the opener). This home is move in ready. Being sold AS-IS. Garage is not warranted. List price is under appraised value.
Getting Around
 Car-Dependent
 Minimal Transit
 Somewhat Bikeable
Schools
Construction
Condition
- Year built: 1945
Materials
- Foundation: Crawlspace
- Roof: Asphalt,Fiberglass
- Construction materials: Asbestos,Wood Frame
Type & Style
- Home type: SingleFamily
- Architectural style: Bungalow
- Property subType: Single Family Residence
Interior
Appliances
- Appliances included: Gas Water Heater,Oven,Range,Refrigerator
- Laundry features: Washer Hookup,Gas Dryer Hookup
Basement
- Basement: None,Crawl Space
Bathroom
- Level: First
Bedroom
- Level: First
Bedrooms & Bathrooms
- Bedrooms: 2
- Bathrooms: 1
- Full bathrooms: 1
Features
- Laminate Counters,None,Gas Range Connection,Gas Oven Connection
- Window features: Vinyl
- Flooring: Vinyl
Heating & Cooling
- Heating features: Ductless,Electric,Gas
- Cooling features: Window Unit(s)
Interior Area
- Total structure area: 712
- Total interior livable area: 712 sqft
Kitchen
- Level: First
Living Room
- Level: First
Primary Bedroom
- Level: First
Utility Room
- Level: First
Property
Accessibility
- Accessibility features: Accessible Doors
Details
- Parcel number: 55200911003370
Features
- Levels: One
- Stories: 1
- Pool features: None
- Patio & porch: Deck
- Exterior features: None
- Fencing: Chain Link,Full
- Living area range: 500-750 SqFt
Lot
- Lot size: 0.30 Acres
- Features: Mature Trees
Parking
- Total spaces: 2
- Parking features: Detached,Garage,Storage
- Has garage: Yes
- Attached garage spaces: 2
- Covered spaces: 2