


1120 Stallion Ln, Justin, TX, 76247
5beds
3baths
2,781sqft
$449,000
$161price/sqft
$3,439/moest. monthly cost
$137,560/yrincome needed
About This Home
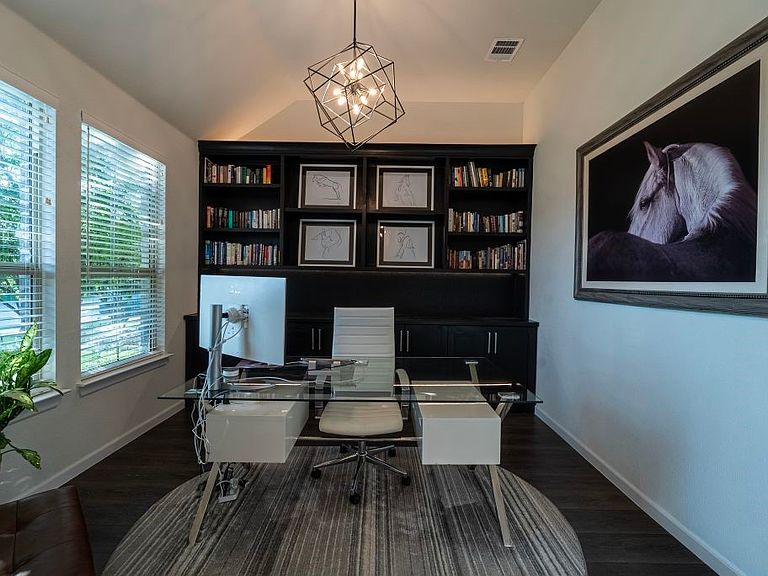
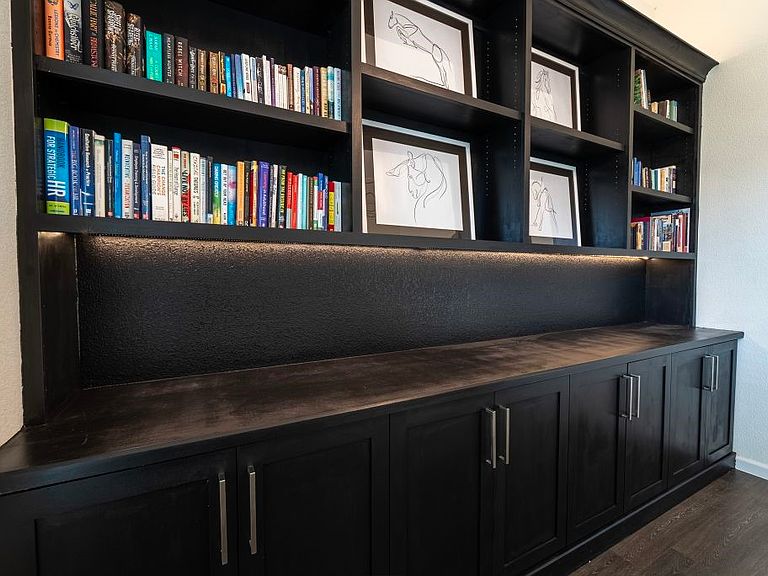
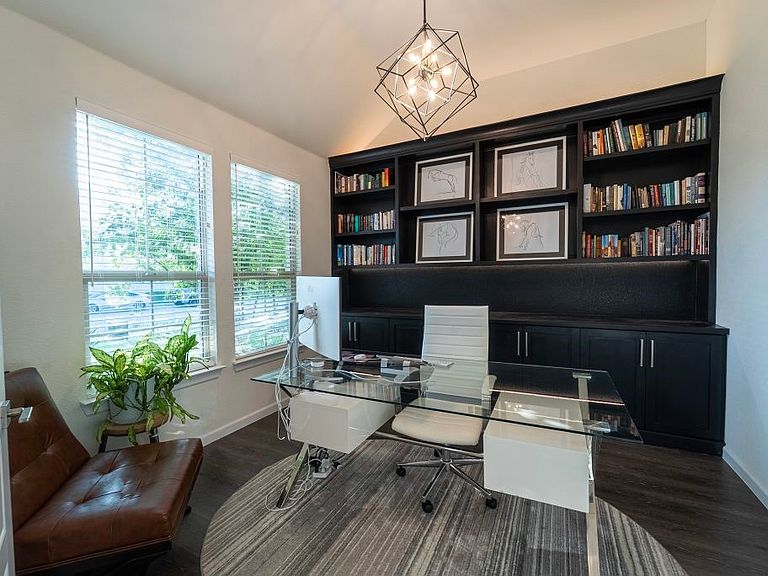
Modern 5-bedroom, 3-bath home in Justin, TX with dramatic living room ceilings and an open layout designed for versatility and comfort. The kitchen features a spacious island, contemporary finishes, and smart lighting. Built-in cabinetry enhances both the front office and the upstairs game family room, offering functional design with a polished touch. Located in the Justin Crossing Development and within Northwest ISD, this residence blends convenience, space, and style.
Getting Around
11
 Car-Dependent
0
 Very Limited Transit
28
 Somewhat Bikeable
Schools
5/10
7/10
5/10
Construction
Condition
- Year built: 2021
Materials
- Foundation: Slab
- Roof: Composition
- Construction materials: Brick
Type & Style
- Home type: SingleFamily
- Architectural style: Traditional,Detached
- Property subType: Single Family Residence
Interior
Appliances
- Appliances included: Convection Oven,Dishwasher,Electric Cooktop,Electric Oven,Electric Water Heater,Disposal,Microwave,Vented Exhaust Fan
Bedroom
- Features: Walk-In Closet(s)
- Level: First
- Dimensions: 13 x 11
Bedroom
- Features: Walk-In Closet(s)
- Level: Second
- Dimensions: 13 x 11
Bedroom
- Features: Walk-In Closet(s)
- Level: Second
- Dimensions: 11 x 11
Bedroom
- Features: Walk-In Closet(s)
- Level: Second
- Dimensions: 11 x 12
Bedrooms & Bathrooms
- Bedrooms: 5
- Bathrooms: 3
- Full bathrooms: 3
Dining Room
- Level: First
- Dimensions: 12 x 10
Features
- Decorative/Designer Lighting Fixtures,High Speed Internet,Cable TV,Wired for Sound
- Flooring: Carpet,Ceramic Tile,Vinyl
- Number of fireplaces: 1
- Fireplace features: Blower Fan,Electric
- Fireplace: Yes
Game Room
- Level: Second
- Dimensions: 15 x 15
Heating & Cooling
- Heating features: Central,Electric,Heat Pump,Zoned
- Cooling features: Central Air,Electric
Interior Area
- Total interior livable area: 2,781 sqft
Kitchen
- Features: Kitchen Island,Walk-In Pantry
- Level: First
- Dimensions: 12 x 13
Living Room
- Features: Fireplace
- Level: First
- Dimensions: 15 x 15
Master Bedroom
- Features: Dual Sinks,Sitting Area in Primary,Walk-In Closet(s)
- Level: First
- Dimensions: 13 x 15
Office
- Level: First
- Dimensions: 12 x 11
Other
- Features: Dual Sinks,Double Vanity,Stone Counters
- Level: First
- Dimensions: 9 x 4
Other
- Features: Stone Counters
- Level: First
- Dimensions: 5 x 4
Other
- Features: Stone Counters
- Level: First
- Dimensions: 9 x 5
Utility Room
- Level: First
- Dimensions: 7 x 9
Property
Details
- Parcel number: R774366
Features
- Levels: Two
- Stories: 2
- Pool features: None
Lot
- Lot size: 6,054 sqft
Parking
- Total spaces: 2
- Parking features: Garage Faces Front,Garage,Garage Door Opener
- Has garage: Yes
- Attached garage spaces: 2
- Covered spaces: 2