


118 Annabelle St, Castle Rock, WA, 98611
About This Home
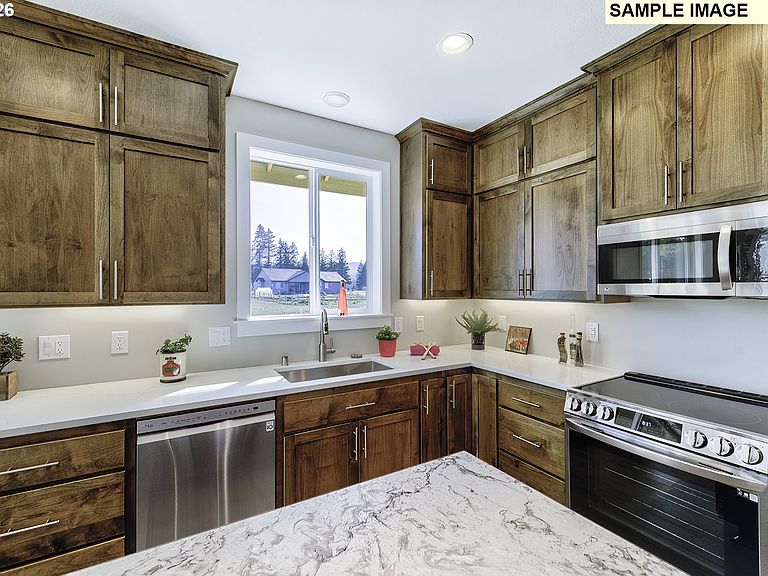
Imagine waking up to towering fir trees, peaceful surroundings, and mountain views from your own private ½-acre homesite. Welcome to West Place Subdivision in Castle Rock, WA — a premier 44-lot community with only 7 homesites remaining.Work directly with a trusted local custom home builder with over 25 years of experience to create a home tailored to your lifestyle. This proposed 3BD/2BA, 1,605 sq ft home features an open-concept layout with high ceilings, quartz countertops, luxury vinyl plank flooring, and quality finishes throughout. The spacious primary suite offers a spa-style walk-in shower, walk-in closet, and custom closet organizers. A 2-car attached garage plus additional space for RV parking, a boat, or future outbuilding adds flexibility and functionality.Enjoy the benefits of country living without the high costs often associated with acreage properties. West Place offers standard septic systems (thus NO city sewer or stormwater fees), public water (so no well drilling costs, no well treatment expenses, and no hassles with have a shared well), lower property taxes, and low HOA dues of just $15/month. Each homesite is fully improved with paved streets, street lighting, and city water, all surrounded by mature fir trees for natural privacy.Adventure and convenience come together in this ideal location. Less than ½ mile away, enjoy easy access to the Cowlitz River for boating, kayaking, paddleboarding, fishing, or floating. Spend weekends exploring Mount St. Helens, while still being within 15 minutes of Longview, 25 minutes to Costco, and under an hour to Portland and PDX Airport.New construction that truly makes financial sense — with room to breathe, space to grow, and the opportunity to build a home designed specifically for you. Don’t miss your chance to secure one of the final homesites in one of Castle Rock’s most sought-after new communities.
Getting Around
 Car-Dependent
 Very Limited Transit
 Somewhat Bikeable
Schools
Construction
Condition
- Property condition: Proposed
- New construction: Yes
- Year built: 2026
Materials
- Foundation: Stem Wall
- Roof: Composition
- Construction materials: Board & Batten Siding,Cement Siding,Cultured Stone,Lap Siding
Type & Style
- Home type: SingleFamily
- Property subType: Residential,Single Family Residence
Interior
Appliances
- Appliances included: Convection Oven,Dishwasher,Free-Standing Range,Free-Standing Refrigerator,Microwave,Plumbed For Ice Maker,Range Hood,Stainless Steel Appliance(s),Electric Water Heater,ENERGY STAR Qualified Water Heater
- Laundry features: Laundry Room
Basement
- Basement: Crawl Space
Bedroom2
- Features: Closet Organizer,High Ceilings, High Speed Internet, Wallto Wall Carpet
- Level: Main
- Area: 132
Bedroom3
- Features: Closet Organizer,High Ceilings, High Speed Internet, Wallto Wall Carpet
- Level: Main
- Area: 110
Bedrooms & Bathrooms
- Bedrooms: 3
- Bathrooms: 2
- Full bathrooms: 2
- Main level bathrooms: 2
Dining Room
- Features: High Ceilings, High Speed Internet, Vinyl Floor
- Level: Main
- Area: 176
Family Room
- Level: Main
Features
- Granite,High Ceilings,High Speed Internet,Quartz,Closet Organizer,Closet,Kitchen Island,Pantry,Bathroom,Walk-In Closet(s),Walkin Shower
- Window features: Double Pane Windows,Vinyl Frames
- Flooring: Wall to Wall Carpet,Hardwood,Vinyl
- Fireplace features: Wood Burning Stove
Heating & Cooling
- Heating features: Heat Pump
- Cooling features: Heat Pump
Interior Area
- Total structure area: 1,605
- Total interior livable area: 1,605 sqft
Kitchen
- Features: Dishwasher, Exterior Entry, Hardwood Floors, Island, Microwave, Pantry,Convection Oven, High Ceilings, High Speed Internet, Quartz, Vinyl Floor, Wood Stove
- Level: Main
- Area: 144
Master Bedroom
- Features: Bathroom, Closet Organizer,High Ceilings, High Speed Internet, Quartz, Walkin Closet, Walkin Shower, Wallto Wall Carpet
- Level: Main
- Area: 156
Property
Accessibility
- Accessibility features: Accessible Hallway,Garage On Main,Main Floor Bedroom Bath,One Level,Utility Room On Main,Walkin Shower,Accessibility
Details
- Parcel number: WJ0303020
- Zoning: .5 ACRE
Features
- Levels: One
- Stories: 1
- Patio & porch: Covered Patio
- Exterior features: Exterior Entry
- Has view: Yes
- View description: Mountain(s),Territorial,Trees/Woods
Lot
- Lot size: 0.50 Acres
- Features: Level,SqFt 20000 to Acres1
- Lot size dimensions: 147 x 150
Parking
- Total spaces: 2
- Parking features: Driveway,RV Access/Parking,RV Boat Storage,Garage Door Opener,Attached
- Has garage: Yes
- Attached garage spaces: 2
- Covered spaces: 2
- Has uncovered spaces: Yes
Climate Risk is Financial Risk
Every home has a financial story beyond the listing price. Below, you’ll see the climate risks that could affect this property — and in Bills & Affordability, how those risks may influence repairs, insurance, utilities, and long-term value.
Biggest Threats for This Home
- Inland Flooding

- Volcanic Activity

- Cold Wave

- Earthquake

- Heat Wave

How This Home’s Risks Compare
FEMA Declared Disasters in Cowlitz County and Washington
Understanding the Costs
Financial advisors generally recommend spending no more than 30% of your gross household income on housing costs. In practice, many households stretch to 35% or beyond — especially in high-cost markets.
Estimated Costs Today
| Monthly | Annual | |
|---|---|---|
| Mortgage | $3,033 | $36,396 |
| Home Insurance * | $209 | $2,508 |
| Property Taxes | $341 | $4,092 |
| Electricity | $149 | $1,793 |
| Total | $3,732 | $44,784 |
Income You'd Need if You Spent...
Washington FAIR Plan Programs



How Costs Could Change Over Time
Climate risk is quickly impacting all of the major home ownership costs. Adjust the growth rates and percentage of income spent on housing below to see how your housing costs could change over the next 10 years — and what income you'd need to keep up.
Comparing Against the Market
Price Per Sq Ft
vs Other Active Listings
Avg $/sqft
vs Homes Sold Last Month
Median $/sqft
Current Market Trends
Median Price Per Square Foot
The median price per square foot of homes sold in this area each month. Compare this to this listing's price per square foot to gauge whether the home is priced in line with recent sales.
Historicals for This Listing
Zestimate History ($/sqft)
Price History
| Date | Event | Price |
|---|---|---|
| 2026-03-23 | Listed for sale | $600,000 |
| 2022-10-28 | Listing removed | -- |
| 2022-08-04 | Price change | $140,000 |
| 2021-11-12 | Price change | $134,000 |
| 2021-07-10 | Listed for sale | $120,000 |
 View on Zillow