



80 Glengarry Rd, Livingston, MT, 59047
About This Home
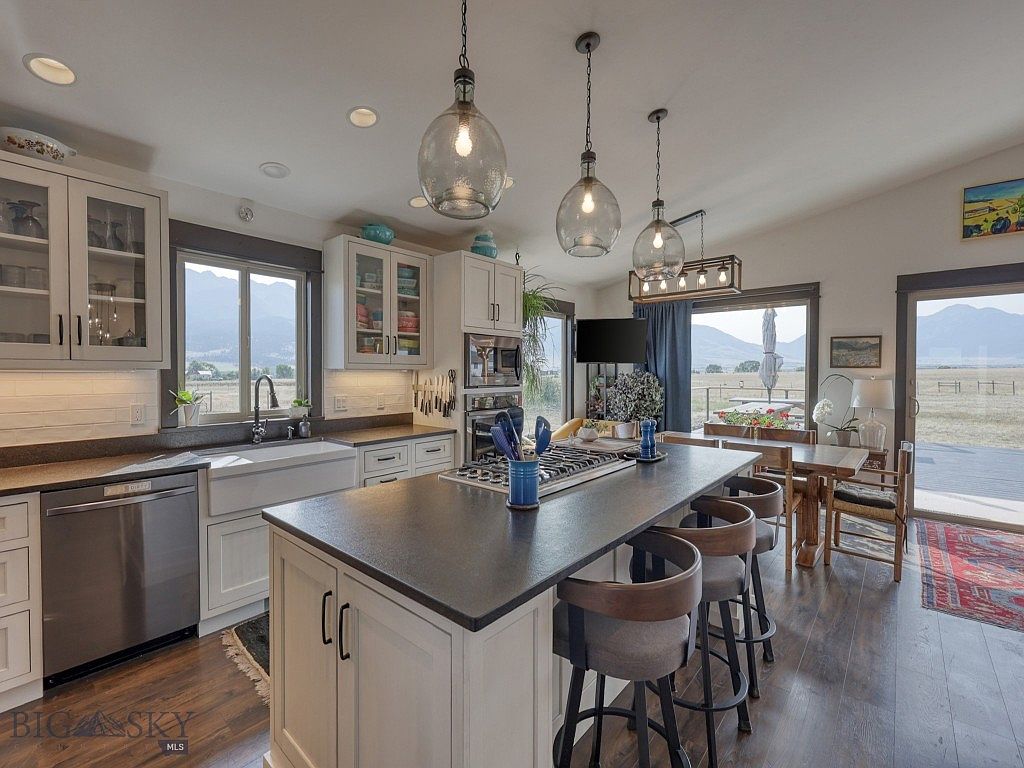
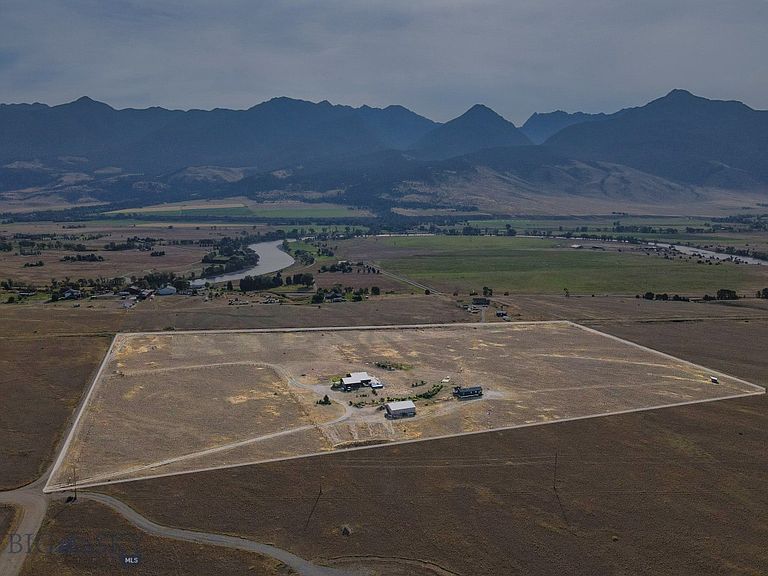
20 Acres in Paradise Valley – Fully Remodeled Home with Shop, ADU & State Land Access Experience refined Montana living on 20 acres in Paradise Valley, backing up to 333 acres of state land and just minutes from the Yellowstone River. This 3,172 sq. ft. residence underwent a complete remodel in 2021/2022, blending custom craftsmanship with modern luxury. Inside, you’ll find Alder trim, custom doors, and all-new flooring throughout. The chef’s kitchen features top-end finishes, while a custom teak wet bar and multiple entertainment areas elevate the home for hosting, complete with a 120” projection screen, 75” 8K TV, 55” 4K HD TV, 50” TV behind the bar, and wine fridge. The great room centers around a Tulikivi Soap Stone fireplace imported from Finland, complemented by new windows with redwood trim. The master suite offers a spacious walk-in closet with direct access to the laundry and powder room. The spa-like master bath showcases marble tile, a heated floor, rain shower, free-standing bathtub, heated towel racks, and sweeping views of Emigrant Peak and the Absarokee Mountains. Every bathroom is uniquely designed and includes high-end smart toilets with built-in bidets. Additional highlights include: 3 car insulated and heated garage with new openers (2022) Air conditioning (2022) Above-ground pool and new Hot Springs hot tub (2022) 1,728 sq. ft. shop with stove Private ADU with hot tub for guests or income potential Huge south facing deck with a Pergola This property offers the rare combination of privacy, recreation, and luxury, all framed by the dramatic beauty of Paradise Valley.
Getting Around
 Car-Dependent
 Very Limited Transit
 Somewhat Bikeable
Schools
Construction
Condition
- Year built: 2004
Materials
- Roof: Metal
- Construction materials: Metal Siding
Type & Style
- Home type: SingleFamily
- Architectural style: Traditional
- Property subType: Single Family Residence
Interior
Appliances
- Appliances included: Built-In Oven,Cooktop,Dryer,Dishwasher,Freezer,Disposal,Microwave,Range,Refrigerator,Trash Compactor,Wine Cooler,Washer
Basement
- Has basement: Yes
- Basement: Bathroom,Bedroom,Egress Windows,Rec/Family Area
Bedrooms & Bathrooms
- Bedrooms: 3
- Bathrooms: 3
- Full bathrooms: 2
- 3/4 bathrooms: 1
Dining Room
- Level: Main
Features
- Wet Bar,Walk-In Closet(s),Main Level Primary,Home Theater
- Flooring: Hardwood,Partially Carpeted
- Finished area above ground: 1,596
Garage
- Level: Main
Heating & Cooling
- Heating features: Natural Gas,Stove
- Cooling features: Wall/Window Unit(s)
Interior Area
- Total structure area: 3,172
- Total interior livable area: 3,172 sqft
Kitchen
- Level: Main
Laundry
- Level: Main
Living Room
- Level: Main
Master Bedroom
- Level: Main
Other
- Level: Main
Other
- Level: Main
Property
Details
- Parcel number: 0003028270
- Zoning description: AR
- Special condition: None
Features
- Levels: One
- Stories: 1
- Patio & porch: Porch
- Exterior features: Gravel Driveway
- Fencing: Barbed Wire,Perimeter
- Has view: Yes
- View description: Mountain(s),Southern Exposure,Trees/Woods
Lot
- Lot size: 20 Acres
- Features: Lawn
Parking
- Total spaces: 3
- Parking features: Attached,Garage,Garage Door Opener
- Has garage: Yes
- Attached garage spaces: 3
- Covered spaces: 3
- Has uncovered spaces: Yes