


2217 Fox Point Ct, De Pere, WI, 54115
About This Home
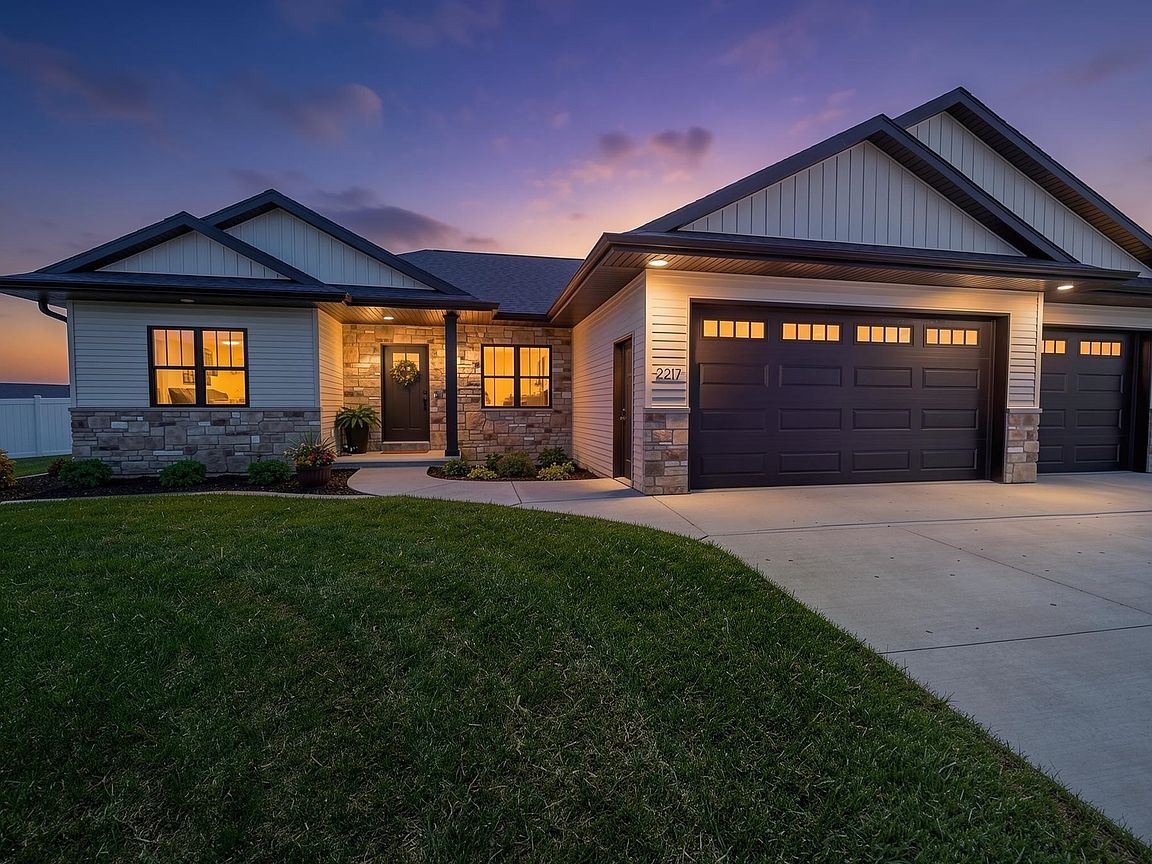
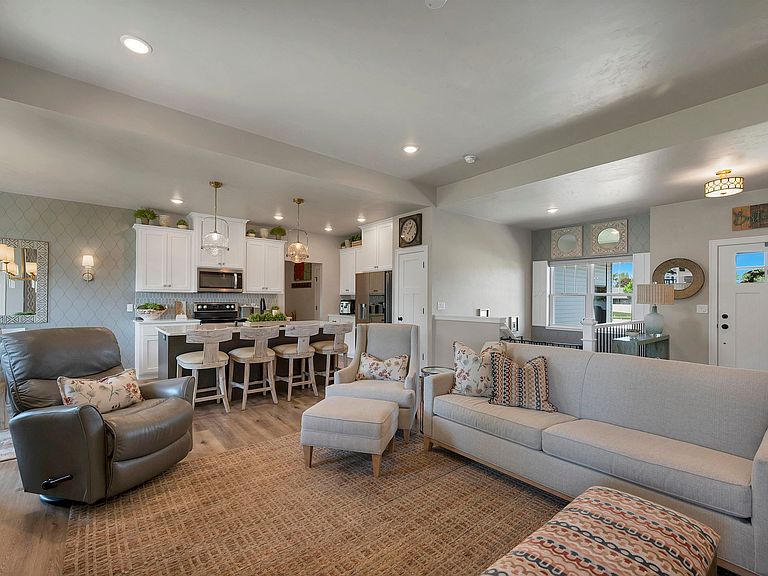
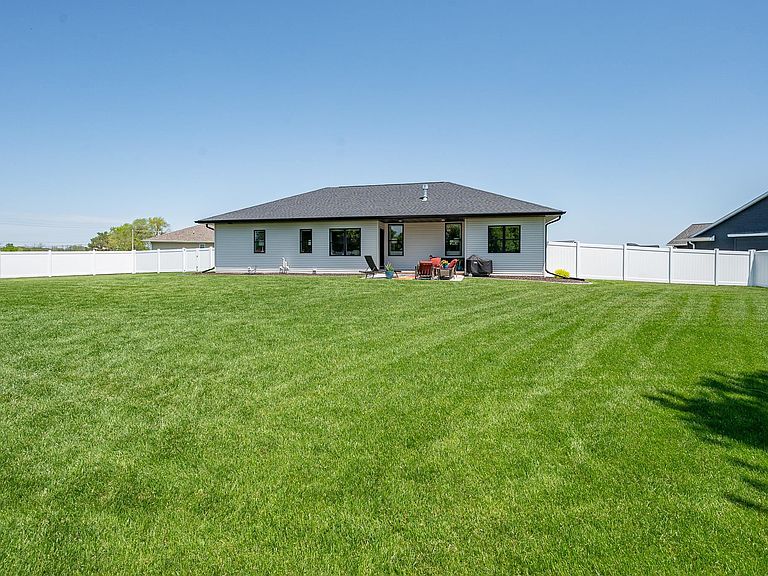
Located on a quiet cul-de-sac in the West De Pere School District, this beautiful ranch home offers the perfect blend of comfort and convenience. The open-concept great room features a cozy fireplace and flows seamlessly into the kitchen, complete with a large center island, abundant cabinet space, and plenty of countertop room for meal prep and entertaining. The spacious primary suite includes a walk-in closet and full bathroom. Step outside to the covered back porch overlooking the large fenced backyard, for relaxing, entertaining, or enjoying summer evenings. A 3-car heated & finished garage provides ample space for vehicles and storage. Conveniently located near shopping, dining, and easy highway access, this home is one you won't want to miss!
Getting Around
 Car-Dependent
 No Nearby Transit
 Somewhat Bikeable
Schools
Construction
Condition
- Year built: 2024
Materials
- Foundation: Poured Concrete
- Construction materials: Stone,Vinyl Siding
Type & Style
- Home type: SingleFamily
- Property subType: Single Family Residence
Interior
Appliances
- Appliances included: Dishwasher,Microwave,Range,Refrigerator
Basement
- Has basement: Yes
- Basement: Full,Sump Pump
Bedroom1
- Level: Main
- Dimensions: 15x13
Bedroom2
- Level: Main
- Dimensions: 12x11
Bedroom3
- Level: Main
- Dimensions: 12x11
Bedrooms & Bathrooms
- Bedrooms: 3
- Bathrooms: 2
- Full bathrooms: 2
Dining Room
- Level: Main
- Dimensions: 11x5
Features
- Kitchen Island,Pantry,Split Bedroom,Walk-In Closet(s),Walk-in Shower
- Number of fireplaces: 1
- Fireplace features: One,Gas
- Fireplace: Yes
- Finished area below ground: 0
- Finished area above ground: 1,617
Heating & Cooling
- Heating features: Forced Air
- Cooling features: Forced Air,Central Air
Interior Area
- Total interior livable area: 1,617 sqft
Kitchen
- Level: Main
- Dimensions: 20x11
Living Room
- Level: Main
- Dimensions: 18x15
Property
Accessibility
- Accessibility features: 1st Floor Bedroom,1st Floor Full Bath,Laundry 1st Floor,Open Floor Plan
Details
- Parcel number: WD2065
- Zoning: Residential
- Exclusions: Sellers personal property
Features
- Patio & porch: Patio
- Fencing: Fenced
Lot
- Lot size: 0.47 Acres
Parking
- Total spaces: 3
- Parking features: Attached
- Has garage: Yes
- Attached garage spaces: 3
- Covered spaces: 3