

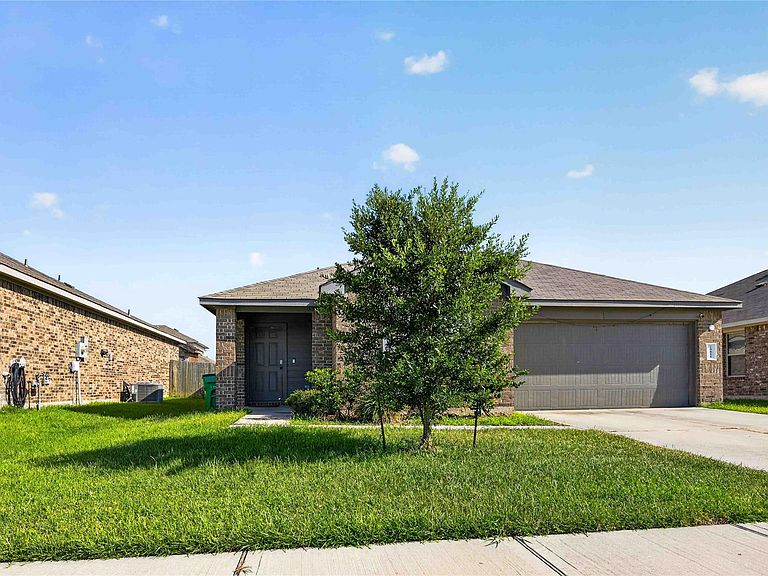


20811 Edmeston Way, Katy, TX, 77449
About This Home
Welcome to 20811 Edmeston Way! This beautifully maintained 3-bedroom, 2-bathroom home offers the perfect blend of comfort, style, and functionality. The thoughtfully designed floor plan features spacious living areas, a bright and inviting kitchen, and generously sized bedrooms, making it ideal for both everyday living and entertaining. The private primary suite provides a relaxing retreat with an en-suite bath, while the additional bedrooms offer flexibility for family, guests, or a home office. Step outside to enjoy a private backyard that's perfect for gatherings, gardening, or simply unwinding. Conveniently located near shopping, dining, parks, schools, and major commuter routes, this home is one you won't want to miss. Schedule your private showing today!
Getting Around
 Car-Dependent
 Very Limited Transit
 Somewhat Bikeable
Schools
Construction
Condition
- Year built: 2021
Materials
- Foundation: Slab
- Roof: Composition
- Construction materials: Brick,Cement Siding
Type & Style
- Home type: SingleFamily
- Architectural style: Contemporary
- Property subType: Single Family Residence
Interior
Appliances
- Appliances included: Disposal,Dryer,Refrigerator,Washer,Dishwasher
- Laundry features: Gas Dryer Hookup,Washer Hookup
Bedroom
- Level: First
- Area: 110
- Dimensions: 11x10
Bedroom
- Level: First
- Area: 110
- Dimensions: 11x10
Bedrooms & Bathrooms
- Bedrooms: 3
- Bathrooms: 2
- Full bathrooms: 2
Features
- Prewired for Alarm System
Heating & Cooling
- Heating features: Electric
- Cooling features: Electric
Interior Area
- Total structure area: 1,502
- Total interior livable area: 1,502 sqft
Primary Bedroom
- Level: First
- Area: 192
- Dimensions: 16x12
Property
Details
- Parcel number: 1441250020008
Features
- Stories: 1
- Private pool: Yes
- Pool features: Above Ground
- Patio & porch: Covered,Patio/Deck
- Exterior features: Sprinkler System
- Fencing: Back Yard
Lot
- Lot size: 6,146 sqft
- Features: Back Yard,Cleared,0 Up To 1/4 Acre
Parking
- Total spaces: 2
- Parking features: Attached
- Has garage: Yes
- Attached garage spaces: 2
- Covered spaces: 2