



431 E 7th St, Plainfield, NJ, 07060
About This Home
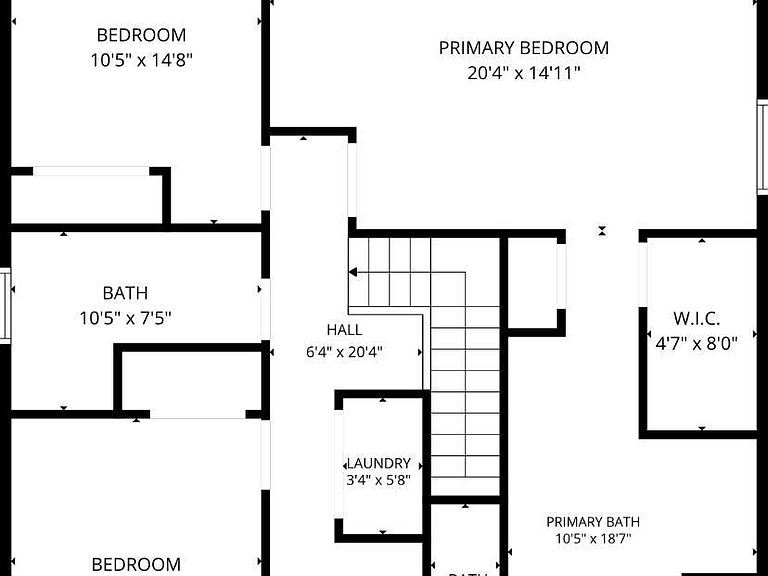
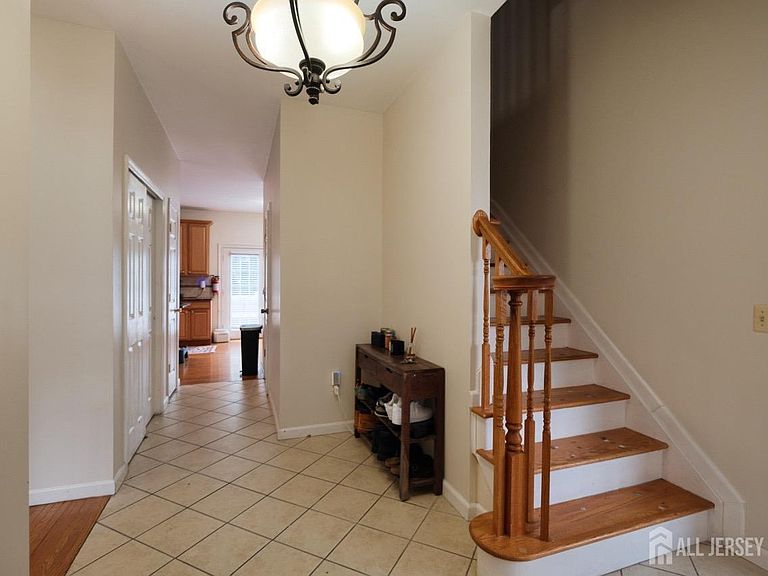
Spacious and well-maintained 4-bedroom, 3 full-bath home conveniently located near the center of town and just minutes from public transportation. This attractive residence offers generous living space, large windows that provide plenty of natural light, and a functional layout ideal for comfortable everyday living.The home features four sizable bedrooms, three full bathrooms, and ample space for entertaining, working from home, or accommodating guests. Outside, enjoy a well-kept yard with mature landscaping and excellent curb appeal.Ideally situated close to shopping, dining, schools, parks, and major transportation routes, this property combines convenience, comfort, and accessibility in one desirable location. A wonderful opportunity to own a spacious home in a prime location.
Getting Around
 Very Walkable
 Some Transit
 Bikeable
Schools
Construction
Condition
- Year built: 2005
Materials
- Roof: Asphalt
Type & Style
- Home type: SingleFamily
- Architectural style: Cape Cod, Colonial, Two Story
- Property subType: Single Family Residence
Interior
Appliances
- Appliances included: Dishwasher,Dryer,Gas Range/Oven,Microwave,Refrigerator,Range,Washer,Gas Water Heater
Basement
- Area: 0
Basement
- Basement: Crawl Space
Bathroom
- Features: Tub Shower, Stall Shower
Bedrooms & Bathrooms
- Bedrooms: 4
- Bathrooms: 3
- Full bathrooms: 3
Dining Room
- Features: Formal Dining Room
Features
- Firealarm,1 Bedroom,Kitchen,Bath Full,Dining Room,Family Room,3 Bedrooms,Bath Second,Attic
- Flooring: Carpet,Ceramic Tile,Wood
Heating & Cooling
- Heating features: Baseboard,Radiant,Forced Air
- Cooling features: Central Air
Interior Area
- Total structure area: 2,150
- Total interior livable area: 2,150 sqft
Kitchen
- Features: Breakfast Bar, Kitchen Island, Eat-in Kitchen
Master Bedroom
- Features: Two Sinks, Full Bath, Walk-In Closet(s)
Property
Details
- Parcel number: 12
Features
- Levels: Two
- Stories: 2
- Patio & porch: Deck,Patio
- Exterior features: Barbecue,Deck,Patio,Yard,Crawl
Lot
- Lot size: 6,480 sqft
- Features: Near Shopping,Near Train
- Lot size dimensions: 129.60 x 50.00
Parking
- Total spaces: 1
- Parking features: 1 Car Width,3 Cars Deep,Garage,Attached,Built-In Garage,Detached,Driveway
- Has garage: Yes
- Attached garage spaces: 1
- Covered spaces: 1
- Has uncovered spaces: Yes