




2205 NE 28th Street, Renton, WA, 98056
About This Home
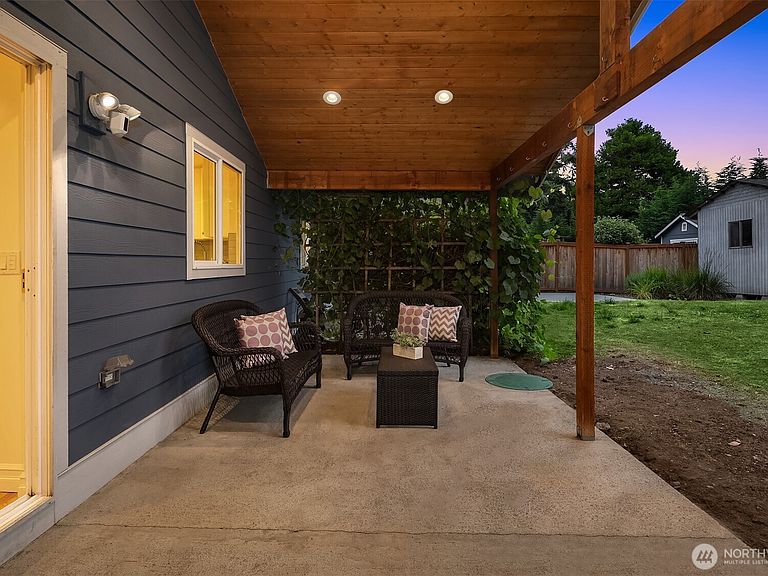
Beautifully updated & on an almost 1/4 acre lot, this single-level Kennydale home offers an easy blend of style, comfort, & everyday functionality. The open living & dining areas create a welcoming flow, anchored by recently refinished classic oak hardwood floors, a wood-burning fireplace, & a sleek kitchen w/ quartz counters, stainless steel appliances, & generous storage. Brand-new carpet & full interior paint make the home feel fresh, clean, & move-in ready. With 3 bedrooms, including a giant primary w/ huge walk-in closet & storage, the layout offers rare flexibility for guests, multigenerational living, or a comfortable work-from-home setup. Step outside to a covered back porch accented by warm cedar, a standout outdoor living space that extends the home year-round. The large, fully fenced lot offers room to garden, play, entertain, or simply unwind, plus potential for a future DADU. Fruit trees, garden space, alley access, & a quiet dead-end street add to the appeal. Tucked into an established neighborhood w/ quick access to I-405, shopping, parks, schools, & everyday conveniences, this is a move-in-ready home w/ space to live well inside & out.
Getting Around
 Car-Dependent
 Some Transit
 Somewhat Bikeable
Schools
Construction
Condition
- Year built: 1967
Materials
- Foundation: Poured Concrete,Slab
- Roof: Composition
- Construction materials: Cement Planked,Stone,Cement Plank
Type & Style
- Home type: SingleFamily
- Architectural style: 1 Story
- Property subType: Single Family Residence
Interior
Appliances
- Appliances included: Dishwasher,Dryer,Microwave,Refrigerator,Stove(s)/Range(s),Washer,Dishwasher(s),Dryer(s),Microwave(s),Refrigerator(s),Washer(s),Water Heater: Electric,Water Heater Location: Utility Room
Basement
- Basement: None
Bathroom Full
- Level: Main
Bathroom Full
- Level: Main
Bedroom
- Level: Main
Bedroom
- Level: Main
Bedrooms & Bathrooms
- Bedrooms: 3
- Bathrooms: 2
- Full bathrooms: 2
- Main level bathrooms: 2
- Main level bedrooms: 3
Dining Room
- Level: Main
Entry Hall
- Level: Main
Features
- Bath Off Primary,Dining Room
- Window features: Dbl Pane/Storm Window
- Flooring: Ceramic Tile,Hardwood,Carpet
- Number of fireplaces: 1
- Fireplace features: Wood Burning,Main Level: 1,Fireplace
- Fireplace: Yes
Heating & Cooling
- Heating features: Fireplace,Baseboard,Ductless,Heat Pump,Electric,Natural Gas
- Cooling features: Ductless,Heat Pump
Interior Area
- Total structure area: 1,630
- Total interior livable area: 1,630 sqft
Kitchen With Eating Space
- Level: Main
Living Room
- Level: Main
Master Bedroom
- Level: Main
Utility Room
- Level: Main
Property
Details
- Parcel number: 3343901365
- Special condition: Standard
Features
- Levels: One
- Stories: 1
- Entry location: Main
- Patio & porch: Second Primary Bedroom,Bath Off Primary,Dbl Pane/Storm Window,Dining Room,Fireplace,Walk-In Closet(s),Water Heater
- Topography of land: Level
- Residential vegetation: Fruit Trees,Garden Space
Lot
- Lot size: 8,886 sqft
- Features: Dead End Street,Cable TV,Fenced-Fully,High Speed Internet,Patio
Parking
- Total spaces: 4
- Parking features: Driveway,Off Street
- Uncovered spaces: 4