

122 N Main St, Arcadia, MO, 63621
About This Home
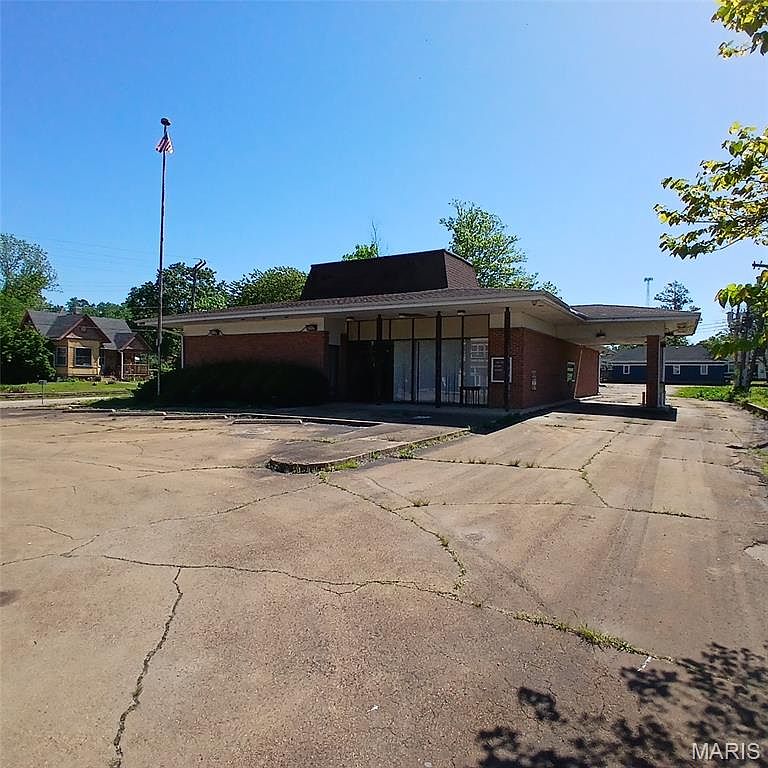
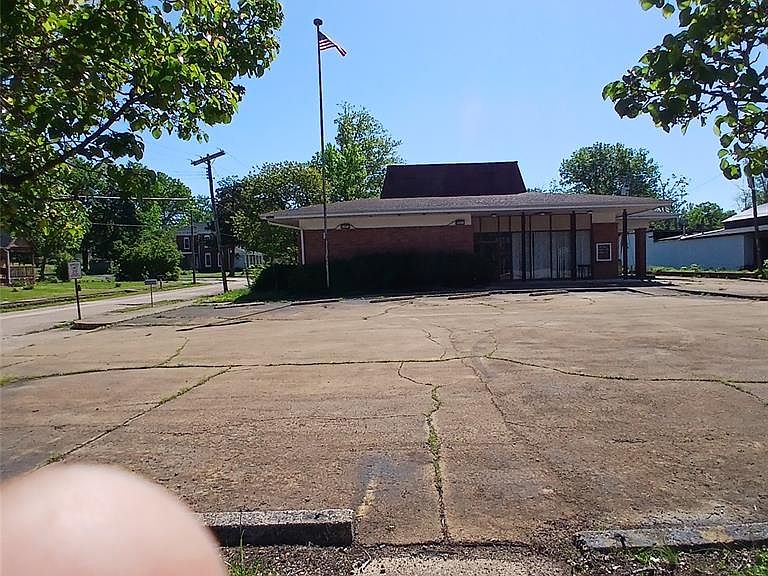
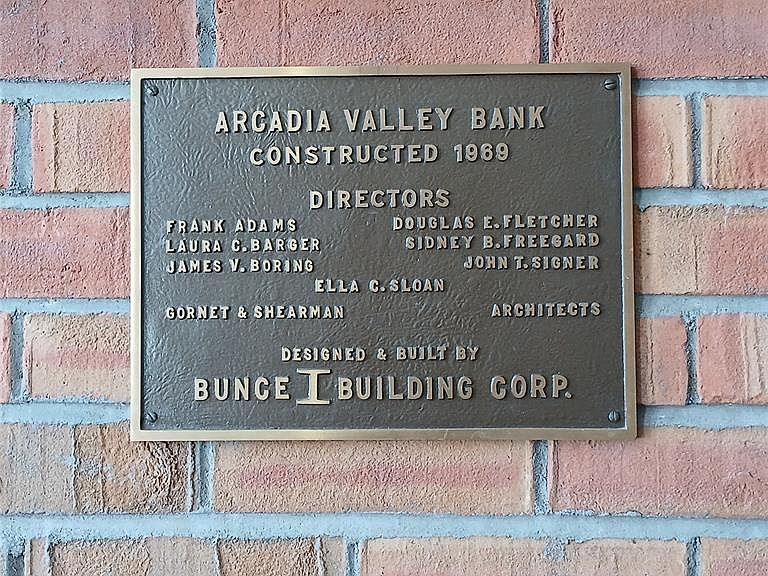
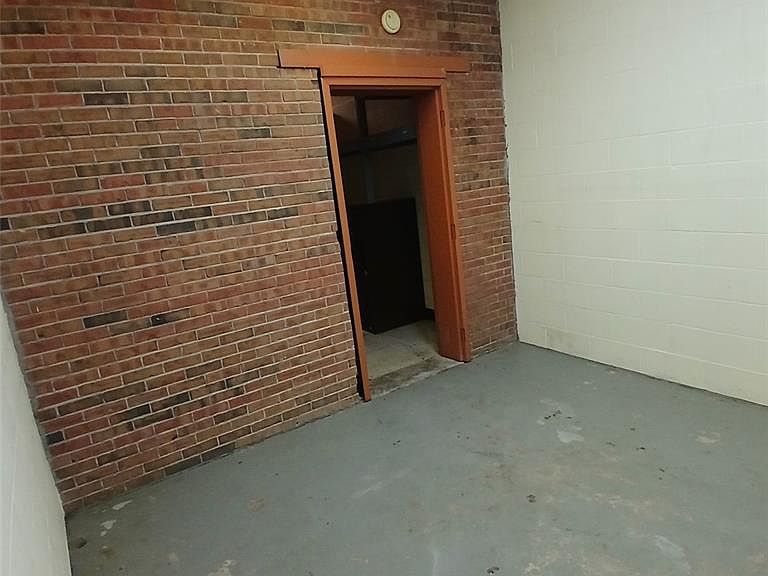
A rare piece of Arcadia history has been transformed into a one-of-a-kind residence but could definitely still be a great location for a business! Once a local bank, this solid, character-rich building now serves as a spacious 5-bedroom home while preserving the charm and intrigue of its past. Thick masonry walls, lots of windows, and original architectural details give the home a distinctive presence you won’t find anywhere else. Inside, the building retains its original bank vaults—an eye-catching feature that instantly sets the property apart for businesses seeking a memorable identity. The open floor plan provides flexibility for retail, office, hospitality, or specialty-use concepts, while the building’s prominent street-front location ensures strong visibility and steady local traffic. Whether reimagined as a boutique shop, cafe, professional office, gallery, or destination attraction, this property offers a unique canvas for entrepreneurs and investors looking to create something truly distinctive! —Also includes all of the safety deposit boxes and the night drop box! As a home the layout offers five bedrooms and one small bathroom, making the space surprisingly comfortable for everyday living. Located in the heart of Arcadia, MO, this property blends small-town charm with historic appeal. Whether you’re drawn to unique architecture, dreaming of a creative renovation project, or simply want a home with a story, this converted bank delivers something truly unforgettable. Plenty of room on this lot to build another structure as well! The city of Arcadia, at one time, approved plans for a 5-car garage on the back side on the lot.
Getting Around
 Car-Dependent
 Very Limited Transit
 Somewhat Bikeable
Schools
Construction
Condition
- Year built: 1969
Materials
- Construction materials: Brick
Type & Style
- Home type: SingleFamily
- Architectural style: Other
- Property subType: Single Family Residence
Interior
Appliances
- Appliances included: Dryer,Other,Free-Standing Electric Oven,Refrigerator,Washer,Water Heater
Bedrooms & Bathrooms
- Bedrooms: 5
- Bathrooms: 1
- 1/2 bathrooms: 1
- Main level bathrooms: 1
- Main level bedrooms: 5
Features
- Finished area above ground: 3,684
Heating & Cooling
- Heating features: Natural Gas
- Cooling features: Central Air
Interior Area
- Total structure area: 3,684
- Total interior livable area: 3,684 sqft
Property
Details
- Parcel number: 12310510220050010000
- Special condition: Standard
Features
- Levels: One
Lot
- Lot size: 0.60 Acres
- Features: City Lot,Corner Lot,Level,Other