

208 N Cleveland Ave, Galien, MI, 49113
About This Home
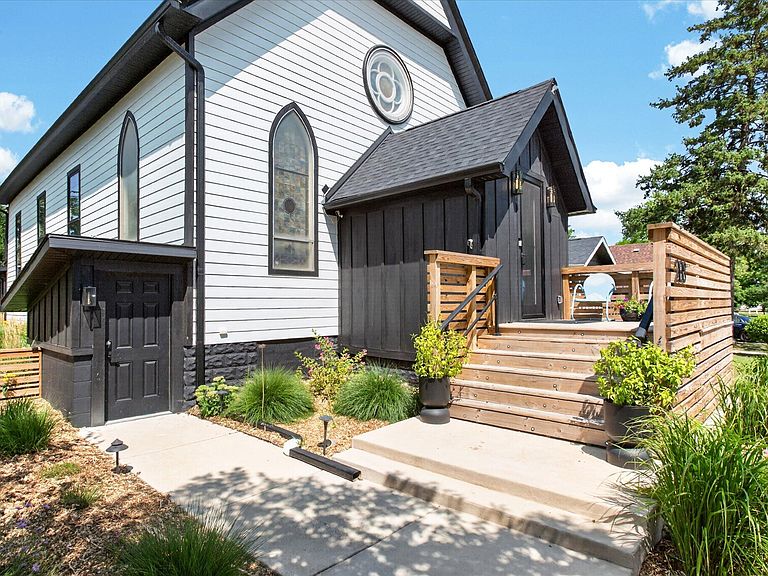
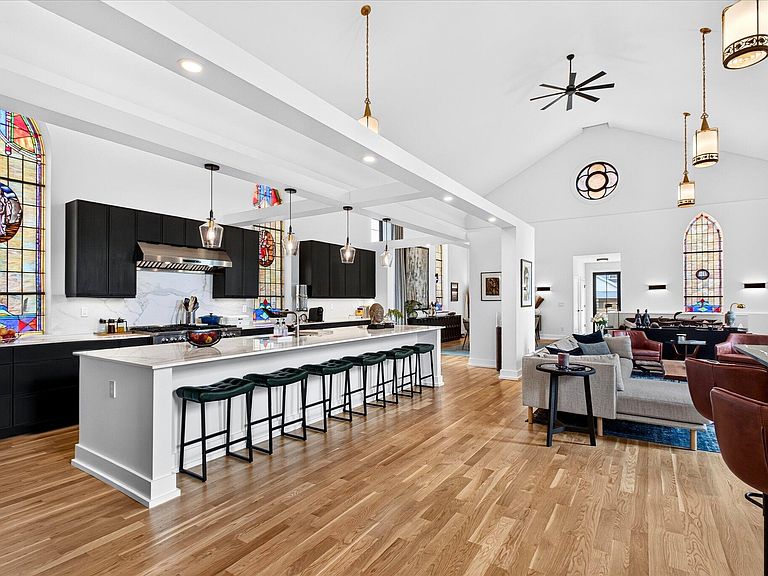
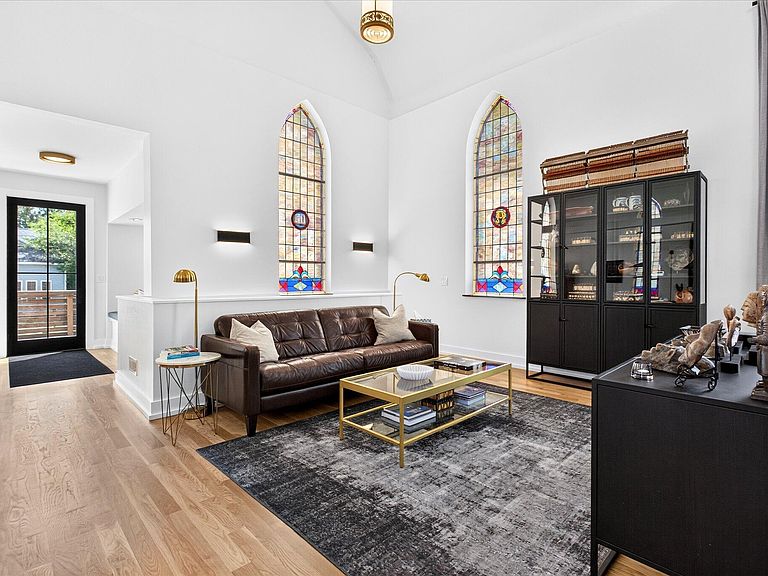
A truly extraordinary transformation, this circa 1880 white clapboard Methodist church has been masterfully reimagined into one of Southwest Michigan's most exceptional private residences by talented designer/owner. Behind its timeless historic façade unfolds an unexpected world of sophisticated design, where a meticulous, down-to-the-studs renovation honors the building's heritage while delivering every modern luxury. The breathtaking, clear-span 4191sq ft interior is defined by soaring ceilings and expansive open living spaces designed for effortless entertaining. A striking state-of-the-art island kitchen anchors the home, complemented by a dedicated bar area and gracious gathering spaces that invite celebrations both intimate and grand. Six beautifully appointed en suite bedrooms plus a 7th or dedicated office offer an exceptional level of comfort and privacy for family and guests. Every detail has been thoughtfully considered, creating a home that is as functional as it is unforgettable. Equally compelling are the outdoor spaces. Set on .55 beautifully landscaped acres, the grounds feature lush gardens, a sparkling pool, an elegant pergola, and an oversized two-car garage and a two-stall carport w/EV charger, offering a private oasis that feels worlds away. Ideally located in the charming village of Galien, just 8 minutes from Three Oaks, 17 minutes from New Buffalo, and 31 minutes from South Bend, this one-of-a-kind residence is a rare opportunity to own a piece of history, exquisitely redefined for modern living. Fantastic opportunity to defray the cost of elevated living with short-term rental income! Furnishings, excluding art are negotiable.
Getting Around
 Car-Dependent
 Very Limited Transit
 Somewhat Bikeable
Schools
Construction
Condition
- Year built: 1880
Materials
- Construction materials: Wood Siding
Type & Style
- Home type: SingleFamily
- Architectural style: Other
- Property subType: Single Family Residence
Interior
Appliances
- Appliances included: Bar Fridge,Dishwasher,Disposal,Dryer,Freezer,Microwave,Range,Refrigerator,Washer
- Laundry features: Laundry Room
Basement
- Has basement: Yes
- Basement: Walk-Out Access
Bedroom2
- Level: Main
- Area: 145.86
- Dimensions: 10.20 x 14.30
Bedroom3
- Level: Main
- Area: 144.43
- Dimensions: 10.10 x 14.30
Bedroom4
- Level: Main
- Area: 130.56
- Dimensions: 13.60 x 9.60
Bedroom5
- Level: Lower
- Area: 149.6
- Dimensions: 11.00 x 13.60
Bedrooms & Bathrooms
- Bedrooms: 7
- Bathrooms: 7
- Full bathrooms: 6
- 1/2 bathrooms: 1
- Main level bedrooms: 4
Dining Room
- Level: Main
- Area: 247.2
- Dimensions: 20.60 x 12.00
Features
- Center Island
- Number of fireplaces: 1
- Fireplace features: Living Room
- Fireplace: Yes
- Finished area below ground: 1,082
Heating & Cooling
- Heating features: Forced Air
- Cooling features: Central Air
Interior Area
- Total structure area: 3,109
- Total interior livable area: 4,191 sqft
Kitchen
- Level: Main
- Area: 319.2
- Dimensions: 26.60 x 12.00
Living Room
- Level: Main
- Area: 752
- Dimensions: 47.00 x 16.00
Master Bedroom
- Level: Main
- Area: 295.96
- Dimensions: 19.60 x 15.10
Other
- Level: Lower
- Area: 157.76
- Dimensions: 11.60 x 13.60
Other
- Level: Main
- Area: 92.16
- Dimensions: 9.60 x 9.60
Other
- Level: Main
- Area: 92.16
- Dimensions: 9.60 x 9.60
Other
- Level: Lower
- Area: 188.16
- Dimensions: 19.60 x 9.60
Other
- Level: Lower
- Area: 546
- Dimensions: 21.00 x 26.00
Property
Details
- Parcel number: 11 37 03400015 00 , 11 37 0340 0016 0010
- Zoning description: R-1
Features
- Stories: 2
Lot
- Lot size: 0.56 Acres
- Features: Shrubs/Hedges
- Lot size dimensions: 132 x irregular
Parking
- Total spaces: 2
- Parking features: Garage Faces Front,Garage Door Opener,Detached,Carport
- Has garage: Yes
- Attached garage spaces: 2
- Covered spaces: 2
- Carport: Yes
Climate Risk is Financial Risk
Every home has a financial story beyond the listing price. Below, you’ll see the climate risks that could affect this property — and in Bills & Affordability, how those risks may influence repairs, insurance, utilities, and long-term value.
Biggest Threats for This Home
- Cold Wave

- Hail

- Strong Wind

- Tsunami

How This Home’s Risks Compare
FEMA Declared Disasters in Berrien County and Michigan
Understanding the Costs
Financial advisors generally recommend spending no more than 30% of your gross household income on housing costs. In practice, many households stretch to 35% or beyond — especially in high-cost markets.
Estimated Costs Today
| Monthly | Annual | |
|---|---|---|
| Mortgage | $5,031 | $60,372 |
| Home Insurance * | $2,473 | $29,676 |
| Property Taxes | $845 | $10,140 |
| Electricity | $457 | $5,485 |
| Total | $8,806 | $105,672 |
Income You'd Need if You Spent...
Michigan FAIR Plan Programs

How Costs Could Change Over Time
Climate risk is quickly impacting all of the major home ownership costs. Adjust the growth rates and percentage of income spent on housing below to see how your housing costs could change over the next 10 years — and what income you'd need to keep up.
Comparing Against the Market
Price Per Sq Ft
vs Other Active Listings
Avg $/sqft
vs Homes Sold Last Month
Median $/sqft
Current Market Trends
Median Price Per Square Foot
The median price per square foot of homes sold in this area each month. Compare this to this listing's price per square foot to gauge whether the home is priced in line with recent sales.
Historicals for This Listing
Zestimate History ($/sqft)
Price History
| Date | Event | Price |
|---|---|---|
| 2026-07-27 | Listed for sale | $995,000 |
For Sale by Agent
 View on Zillow