
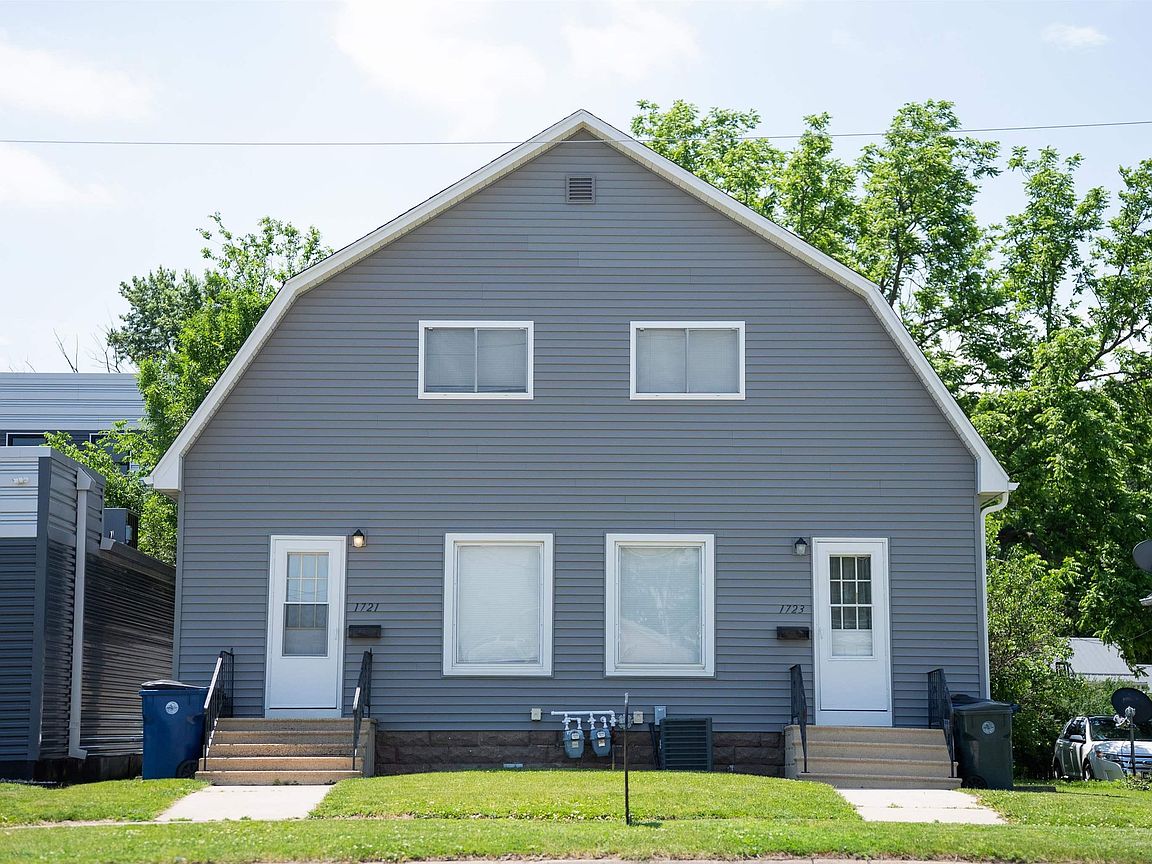


1721 & 1723 Falls Ave, Waterloo, IA, 50701
About This Home
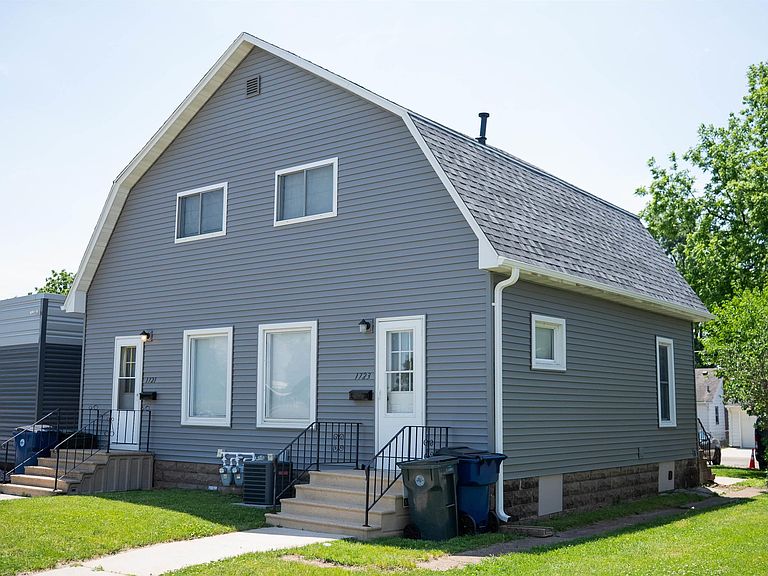
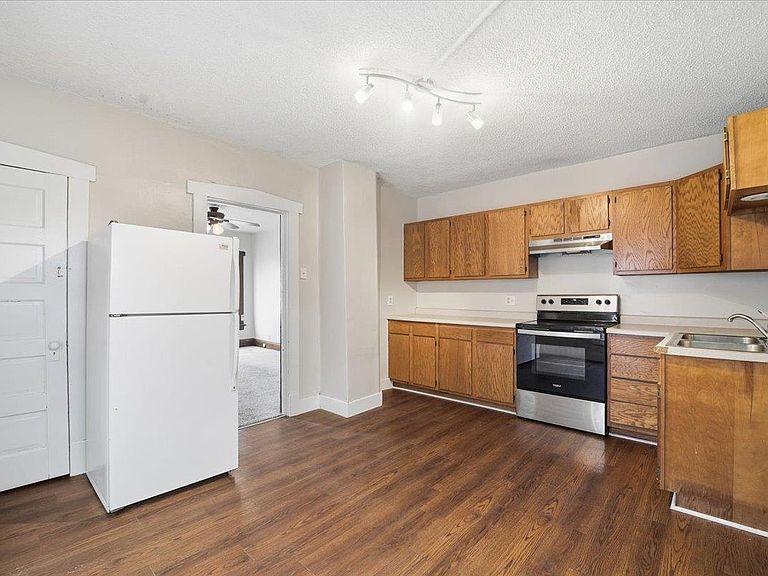
Fully Leased, monthly rents of $1950/month! Don’t miss this well-maintained side-by-side duplex located in a convenient west Waterloo neighborhood near University Avenue. Each unit offers approximately 900 square feet of comfortable living space, featuring 2 bedrooms and 1 bathroom—ideal for tenants or owner occupancy. Both units include spacious layouts with large bedrooms, great kitchens, and full basements—perfect for storage or additional usable space. Tenants will appreciate the convenience of washer/dryer hookups, central air, and off-street parking. Recent updates include new roof, new siding, gutters, newer furnace/ AC units, and new water heaters. The property also benefits from separate utilities, helping maximize investment potential. Situated close to shopping, dining, schools, and local attractions, this duplex offers strong rental appeal in a steady market. Whether you’re looking to expand your investment portfolio or live in one unit while renting the other, this property is a smart and versatile opportunity.
Getting Around
 Car-Dependent
 Some Transit
 Bikeable
Schools
Construction
Condition
- Year built: 1913
Materials
- Roof: Asphalt
- Construction materials: Shingle Siding,Vinyl Siding
Type & Style
- Home type: MultiFamily
- Property subType: Duplex
Interior
Appliances
- Laundry features: Gas Dryer Hookup,Lower Level,Washer Hookup
Basement
- Has basement: Yes
- Basement: Block,Concrete,Floor Drain
Bedrooms & Bathrooms
- Bedrooms: 4
- Bathrooms: 2
Features
- Finished area below ground: 0
- Finished area above ground: 896
Heating & Cooling
- Heating features: Forced Air,Natural Gas
- Cooling features: Ceiling Fan(s),Central Air
Interior Area
- Total structure area: 1,818
- Total interior livable area: 1,818 sqft
Property
Details
- Parcel number: 891322387021
- Zoning: R-2
- Special condition: Standard
Features
- Levels: Two
- Patio & porch: Patio
Lot
- Lot size: 5,009 sqft
- Lot size dimensions: 40.00 x 125.00
Parking
- Total spaces: 4
- Parking features: Over 1 Space,Parking Pad,Parking Space,Paved,None
- Has uncovered spaces: Yes
- Uncovered spaces: 4