



20202 Barnett Glenn Rd, Spicewood, TX, 78669
About This Home
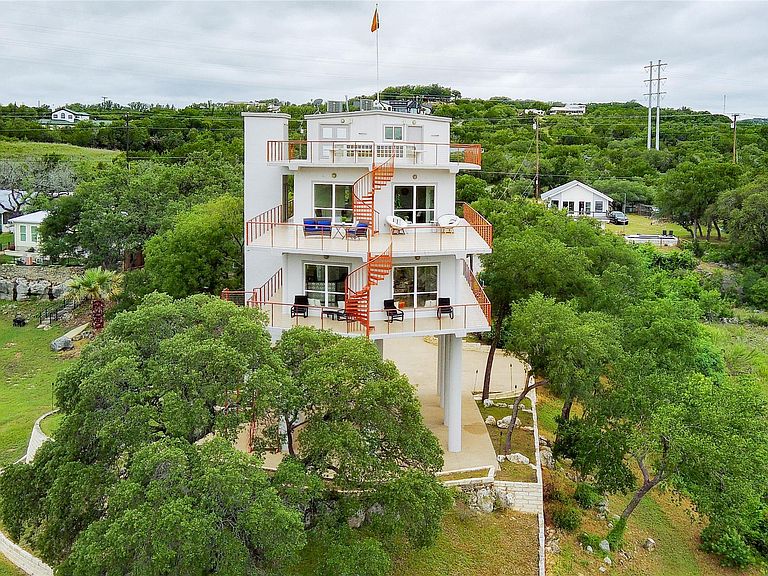
Standing as a 74-foot waterfront landmark on the prestigious south shore of Lake Travis, “Travis Tower” is a truly one-of-a-kind estate designed with the striking silhouette of a luxury vessel at anchor. Situated on a private gated peninsula in the sought-after Bee Creek area, this iconic property offers deep-water frontage, panoramic Hill Country and lake views, and seamless access to Hwy 71, Lakeway, the Hill Country Galleria, and Austin. Engineered with reinforced multi-story concrete construction drilled to bedrock, the estate spans over 5,000 sqft of combined indoor and outdoor living space, including 2,800 sqft of climate-controlled interiors. The vertical floorplan creates an unforgettable experience with multiple entertaining levels, expansive verandas, sculpted Texas limestone fireplaces, elevator access, and a spectacular top-floor “Bridge Sky-Bar” featuring a full kitchen, hot tub, and breathtaking 360-degree sunset views. Enjoy 134 feet of waterfront on Angel Point peninsula and a private two-slip covered boat dock in the protected waters of Bee Creek Cove—ideal for boating, wakeboarding, skiing, and lakeside entertaining. Located in unincorporated Travis County with no municipal STR restrictions, this rare property has historically operated as a successful high-revenue vacation rental and event venue with extensive recent updates to plumbing, electrical, HVAC, and septic systems. A landmark estate, luxury retreat, and exceptional investment opportunity all in one.
Getting Around
 Car-Dependent
 Very Limited Transit
 Not Bike Friendly
Schools
Construction
Condition
- Property condition: Resale
- Year built: 2000
Materials
- Foundation: Pillar/Post/Pier
- Roof: Concrete
Type & Style
- Home type: SingleFamily
- Property subType: Single Family Residence
Interior
Appliances
- Appliances included: Built-In Oven(s),Gas Cooktop,Dishwasher,Disposal,Microwave,Refrigerator,Stainless Steel Appliance(s),Gas Water Heater
Bedrooms & Bathrooms
- Bedrooms: 2
- Bathrooms: 3
- Full bathrooms: 2
- 1/2 bathrooms: 1
- Main level bedrooms: 1
Features
- Bookcases,Breakfast Bar,Built-in Features,Ceiling Fan(s),Elevator,Interior Steps,Open Floorplan,Recessed Lighting,Walk-In Closet(s),Wired for Sound
- Window features: Window Treatments
- Flooring: Tile,Vinyl
- Number of fireplaces: 2
- Fireplace features: Bedroom,Gas Log,Living Room,Primary Bedroom
Heating & Cooling
- Heating features: Central
- Cooling features: Central Air
Interior Area
- Total interior livable area: 2,513 sqft
Property
Accessibility
- Accessibility features: None
Details
- Parcel number: 01419513040000
- Special condition: Standard
Features
- Levels: Multi/Split
- Pool features: None
- Patio & porch: Deck,Wrap Around
- Exterior features: Balcony,Boat Dock - Shared,Exterior Steps,Boat Dock - Private,Private Yard,RV Hookup
- Spa features: Above Ground,Hot Tub
- Fencing: Fenced, Gate, Privacy, Wrought Iron
- Has view: Yes
- View description: Hill Country,Lake,Panoramic,River,Trees/Woods,Water
- Has water view: Yes
- Water view: Lake,River,Water
- On waterfront: Yes
- Waterfront features: Lake Front
- Waterbody name: Lake Travis
Lot
- Lot size: 1.09 Acres
- Features: Sprinkler - Automatic,Sprinkler - In-ground,Trees-Large (Over 40 Ft)
Parking
- Parking features: Additional Parking,Boat,Carport,Gated,Parking Pad,RV Access/Parking,Secured