




8723 E Sienna Ln, San Gabriel, CA, 91776
About This Home
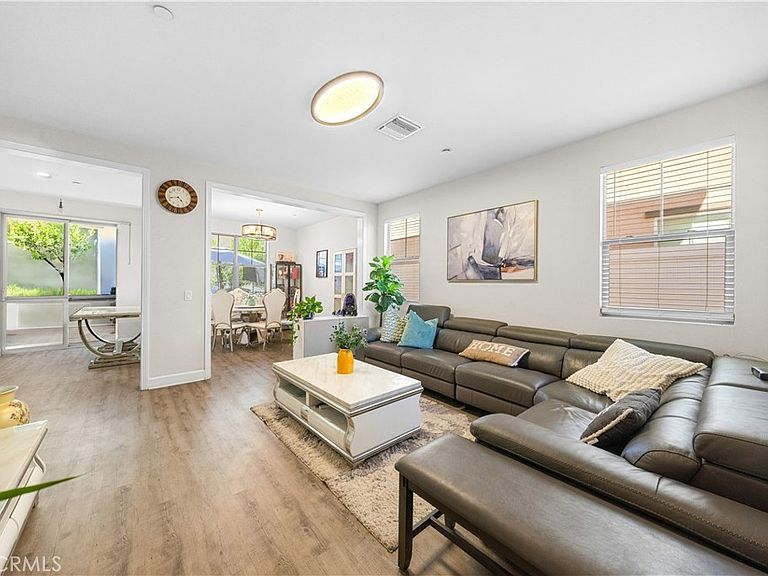
Welcome to 8723 E Sienna Ln, a beautifully maintained home located in San Gabriel’s highly desirable dual-gated community. Built in 2020, this detached condominium offers the privacy and feel of a single-family residence with no shared walls. Situated on a premium corner location with fewer neighboring homes, the property enjoys enhanced privacy and additional street parking nearby. This thoughtfully designed residence features 4 bedrooms and 3 bathrooms, including a desirable first-floor bedroom and full bathroom ideal for guests, multigenerational living, or a home office. The open-concept floor plan offers abundant natural light, high ceilings, spacious living and dining areas, and a modern kitchen with quartz countertops, quality cabinetry, and stainless-steel appliances. Upstairs, the spacious primary suite features a large walk-in closet, dual vanities, a soaking tub, and a separate shower. A versatile loft provides the perfect space for a family room, office, study area, or children’s playroom. One of the home’s standout features is its generous outdoor space. Unlike many comparable homes within the community, this desirable corner location offers both a private backyard and side yard, creating a larger and more versatile outdoor living area for entertaining, gardening, pets, and family gatherings. Residents enjoy access to a clubhouse, children’s playground, private park, beautifully maintained common areas, and dual-gated entry. The fully paid solar system provides excellent energy efficiency and long-term savings. Conveniently located near shopping, restaurants, Chinese markets, hospitals, major freeways, and award-winning Gabrielino High School (GreatSchools 10/10), this exceptional home offers the perfect blend of comfort, convenience, and modern living.
Getting Around
 Car-Dependent
 Some Transit
 Somewhat Bikeable
Schools
Construction
Condition
- Property condition: Turnkey
- Year built: 2020
Materials
- Foundation: Slab
- Roof: Tile
- Construction materials: Drywall,Concrete
Type & Style
- Home type: Condo
- Architectural style: Contemporary
- Property subType: Condominium
Interior
Appliances
- Appliances included: Built-In Range,Dishwasher,Range Hood
- Laundry features: Washer Hookup,Gas Dryer Hookup,Laundry Room,Upper Level
Bathroom
- Features: Bathtub,Closet,Dual Sinks,Soaking Tub,Separate Shower
Bedroom
- Features: Bedroom on Main Level
Bedrooms & Bathrooms
- Bedrooms: 4
- Bathrooms: 3
- Full bathrooms: 3
- Main level bathrooms: 1
- Main level bedrooms: 1
Features
- Separate/Formal Dining Room,High Ceilings,Open Floorplan,Pantry,Storage,Bedroom on Main Level,Loft,Primary Suite,Walk-In Closet(s)
- Door features: Double Door Entry,French Doors
- Window features: Blinds,Screens
- Flooring: Carpet,Vinyl
- Fireplace features: None
- Common walls with other units/homes: No Common Walls
Heating & Cooling
- Heating features: Central
- Cooling features: Central Air
Interior Area
- Total interior livable area: 2,196 sqft
Kitchen
- Features: Kitchen/Family Room Combo,Quartz Counters
Master Bedroom
- Features: Primary Suite
Other
- Features: Walk-In Closet(s)
Property
Details
- Parcel number: 5388032091
- Zoning: LCAIYY
- Special condition: Standard
- Exclusions: Furniture and appliances are not included in the sale. Certain items may be available for separate purchase.
Features
- Levels: Two
- Stories: 2
- Entry location: 1
- Pool features: None
- Patio & porch: Concrete,Front Porch,Patio
- Spa features: None
- Fencing: Vinyl
- Has view: Yes
- View description: Mountain(s),Neighborhood
Lot
- Lot size: 3.79 Acres
- Features: Back Yard,Corner Lot,Lawn,Landscaped,Level,Street Level
Parking
- Total spaces: 2
- Parking features: Garage,Guest,Gated,Side By Side
- Has garage: Yes
- Attached garage spaces: 2
- Covered spaces: 2