



9413 Glenwood Springs Ln, Shafter, CA, 93263
About This Home
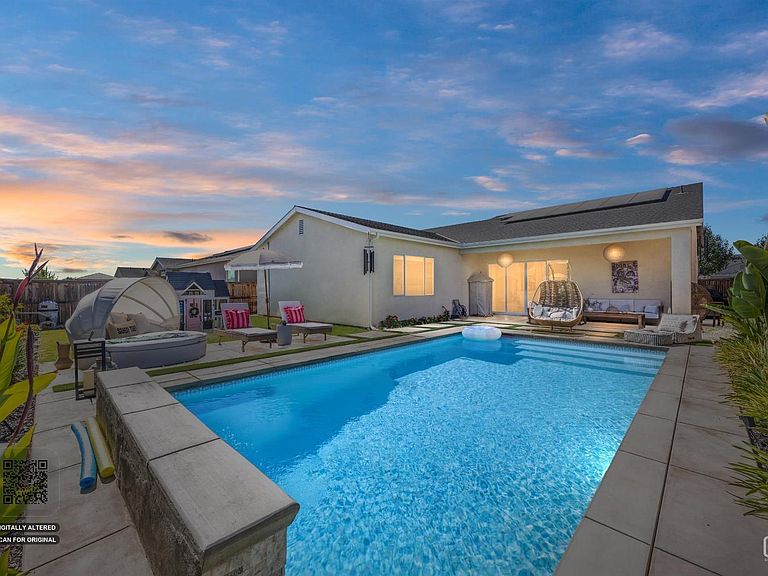
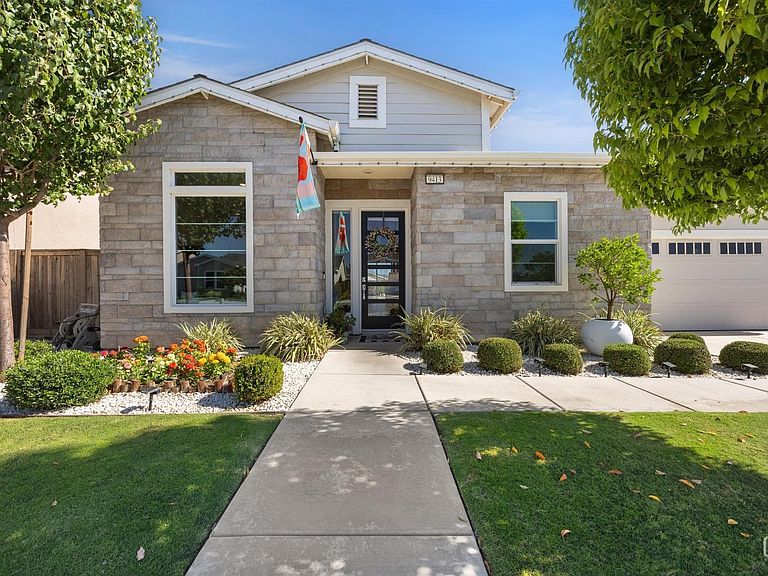
Why wait for new construction when this better-than-new home is move-in ready? Located in the highly desirable Gossamer Grove community near 7th Standard Rd and Calloway Dr, this split-wing floor plan offers 4 bedrooms, an office, and 3 bathrooms. Designed for entertaining, the open-concept layout features a spacious living area that flows into the oversized kitchen with quartz countertops, stainless steel appliances, an oversized refrigerator, and a walk-in pantry. Step outside to the backyard showstopper, a resort-style pool completed in May 2025, creating the perfect space to relax or host family and friends all summer long. Additional upgrades include extended concrete, landscaping, custom California Closet, custom accent walls, and more. Enjoy Gossamer Grove's parks, pickleball courts, and scenic walking trails, all without the wait of new construction.
Getting Around
 Car-Dependent
 Very Limited Transit
 Somewhat Bikeable
Schools
Construction
Condition
- Year built: 2022
Type & Style
- Home type: SingleFamily
- Property subType: Single Family Residence
Interior
Bedrooms & Bathrooms
- Bedrooms: 4
- Bathrooms: 3
Heating & Cooling
- Heating features: Central
- Cooling features: Central Air
Interior Area
- Total structure area: 2,376
- Total interior livable area: 2,376 sqft
Property
Details
- Parcel number: 48242305
- Zoning: R1
- Zoning description: R1
Features
- Levels: One
- Stories: 1
- Private pool: Yes
- Pool features: In Ground
Lot
- Lot size: 7,405 sqft
Parking
- Total spaces: 2
- Parking features: 2 Car Garage
- Has garage: Yes
- Attached garage spaces: 2