


13348 PANAMA BEACH COURT, Orlando, FL, 32827
About This Home
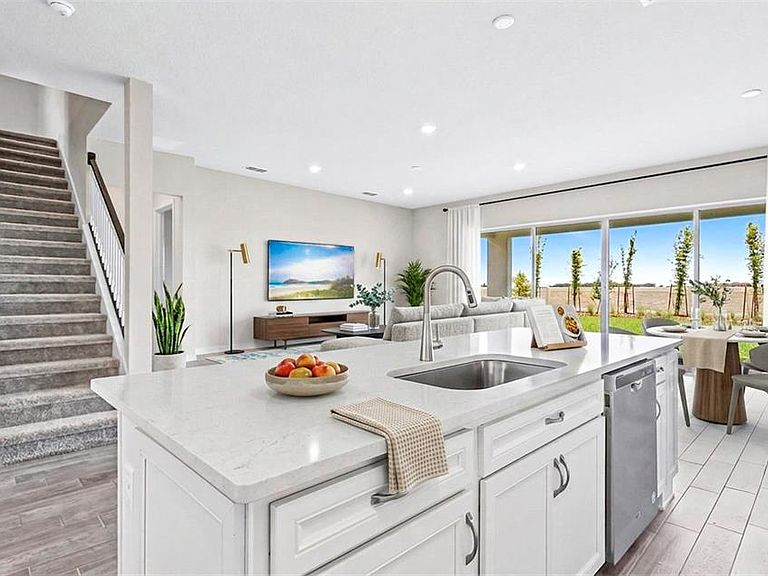
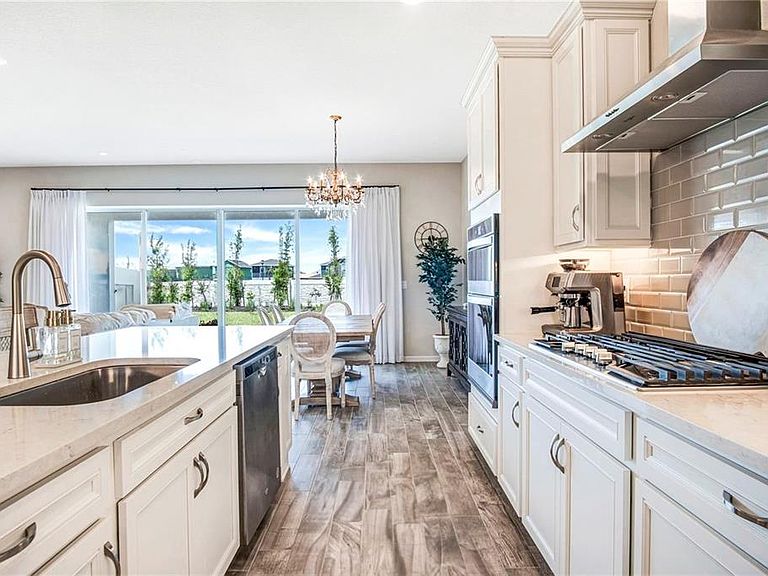
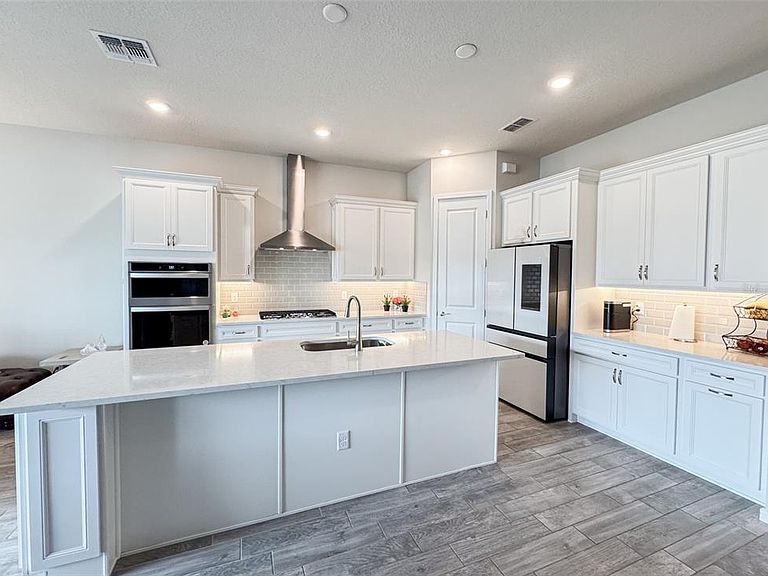
Virtually Staged. Custom, fully upgraded home with an expansive fenced-in yard in the heart of Lake Nona’s most desired, GATED community - Isles of Lake Nona. With 4 bedrooms, 4 bathrooms, an office, and a versatile loft, this thoughtfully designed home is tailor-made for both relaxing and entertaining. At the entrance, a foyer and bonus room/private office greet you. The heart of this open concept floor plan is the gourmet kitchen with designer finishes: featuring stylish quartz countertops, modern hardware, built-in dual ovens, GAS range, ample cabinetry, tile backsplash, upgraded flooring throughout and an oversized island with views of the backyard through the upgraded 8 ft QUAD POCKET glass sliding doors to the lanai. The open-concept floor plan seamlessly connects the kitchen, dining area, and living room, making it perfect for year-round entertaining. Also on the main floor is the primary suite with scenic backyard views, spa-like bathroom with a large frameless shower and an extended walk-in closet. On the second floor, all additional bedrooms are generously sized, perfect for family or guests, while the versatile loft offers the ideal space for a playroom or second living area. Step outside to experience your beautiful OUTDOOR OASIS complete with extended lanai, and fenced-in private backyard that is the ideal space to enjoy time with family and friends. Must see in person to fully appreciate every detail of this immaculate home. The Isles of Lake Nona community is located in the heart of Lake Nona with all A-rated schools. It includes free Gigabit Fiber internet, yard maintenance and features a social/outdoor lifestyle with 40% greenspace, many parks, fitness center, pools and Canvas waterfront restaurant/bar/market. Minutes from Shopping, Restaurants, Medical City, VA Hospital, USTA, KPMG, and NEW Lake Nona Shopping District.
Getting Around
 Car-Dependent
 Minimal Transit
 Somewhat Bikeable
Schools
Construction
Condition
- Year built: 2022
Materials
- Foundation: Slab
- Roof: Shingle
- Construction materials: Block,Concrete,Stucco
Type & Style
- Home type: SingleFamily
- Property subType: Single Family Residence
Interior
Appliances
- Appliances included: Oven,Cooktop,Dishwasher,Disposal,Dryer,Electric Water Heater,Microwave,Range Hood,Refrigerator,Washer,Water Softener
- Laundry features: Inside,Laundry Room
Bedrooms & Bathrooms
- Bedrooms: 4
- Bathrooms: 4
- Full bathrooms: 3
- 1/2 bathrooms: 1
Dining Room
- Level: First
Features
- Ceiling Fan(s),Kitchen/Family Room Combo,Open Floorplan,Primary Bedroom Main Floor,Solid Wood Cabinets,Split Bedroom,Stone Counters,Thermostat,Walk-In Closet(s)
- Door features: Sliding Doors
- Flooring: Carpet,Tile
Great Room
- Level: First
Heating & Cooling
- Heating features: Central
- Cooling features: Central Air
Interior Area
- Total structure area: 3,628
- Total interior livable area: 2,860 sqft
Kitchen
- Level: First
- Area: 195
- Dimensions: 13x15
Loft
- Level: Second
- Area: 462
- Dimensions: 22x21
Office
- Level: First
- Area: 182
- Dimensions: 13x14
Primary Bedroom
- Features: Walk-In Closet(s)
- Level: First
- Area: 210
- Dimensions: 15x14
Property
Details
- Parcel number: 312431389202450
- Zoning: PD/AN
- Special condition: None
Features
- Levels: Two
- Stories: 2
- Patio & porch: Covered,Rear Porch
- Exterior features: Garden,Irrigation System,Rain Gutters
- Fencing: Fenced,Vinyl
- On waterfront: Yes
- Waterfront features: Waterfront
- Residential vegetation: Trees/Landscaped
Lot
- Lot size: 8,187 sqft
Parking
- Total spaces: 2
- Parking features: Garage - Attached
- Has garage: Yes
- Attached garage spaces: 2
- Covered spaces: 2