


15 N Lime St, Lancaster, PA, 17602
About This Home
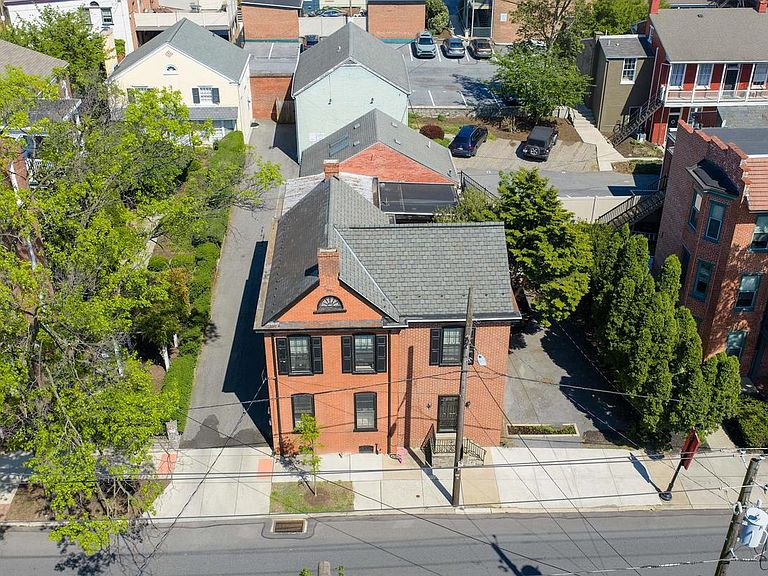
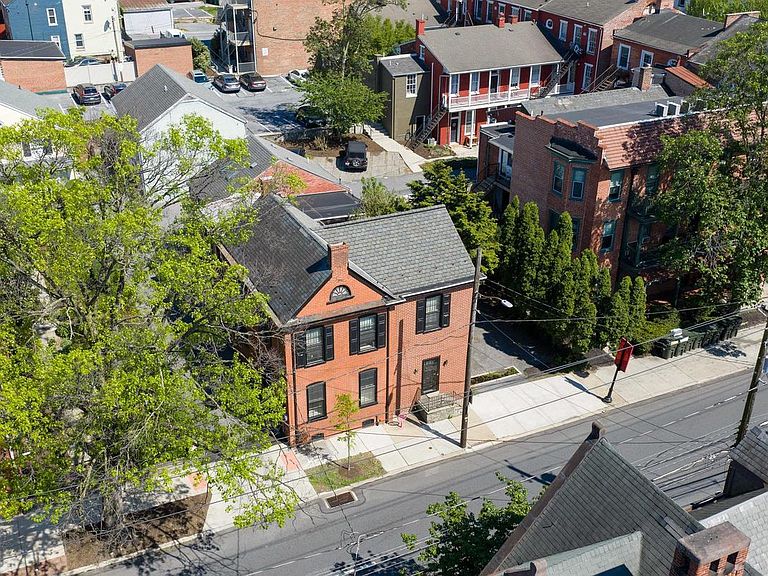
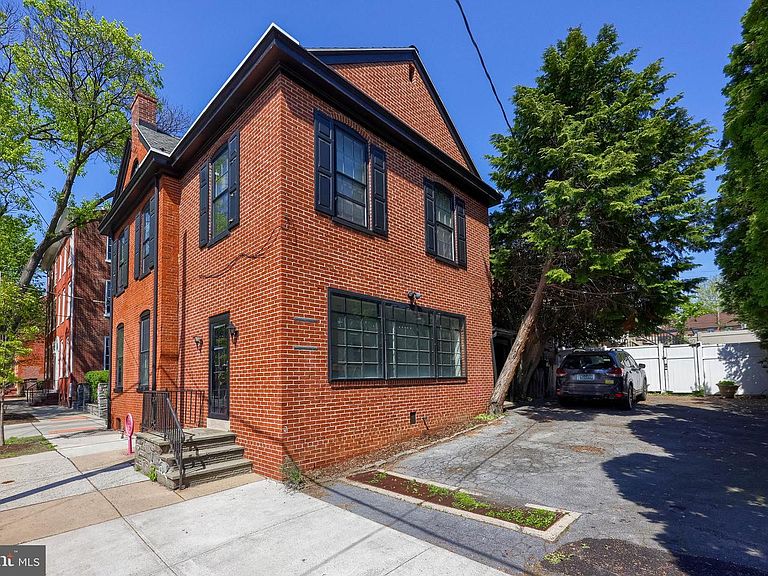
Don't miss this fantastic incentive! The Seller is offering a $20,000 decorating allowance, credited to the Buyer at closing, so you can add your personal style from day one. Welcome to this mixed-use opportunity in the heart of Downtown Lancaster, nestled in the vibrant Musser Park area, where charm, convenience, and potential come together in one exceptional property. This two-unit building offers unmatched walkability, with easy access to local restaurants, coffee shops, bakeries, shopping, and entertainment. Just steps away from Central Market, the Fulton Theatre, the Ware Center, and the courthouse, the location is ideal for both residential and commercial use. The first floor features a blank-slate commercial space with two half baths and is ready to be customized to suit a variety of business needs. Upstairs, the second-floor apartment offers two bedrooms and two full bathrooms, along with a spacious and inviting living area. The property also includes off-street parking for up to four vehicles, providing convenient and reliable parking for both the commercial space and residential unit. This multi-unit property presents an excellent opportunity for investors or owner-occupants alike. Schedule your private tour today and explore the potential for yourself.
Getting Around
 Walker's Paradise
 Very Limited Transit
 Bikeable
Schools
Construction
Condition
- Year built: 1870
Materials
- Foundation: Other
- Construction materials: Masonry,Brick
Type & Style
- Home type: MultiFamily
- Property subType: Duplex
Interior
Appliances
- Appliances included: Gas Water Heater
Bedrooms & Bathrooms
- Bedrooms: 2
- Bathrooms: 4
Heating & Cooling
- Heating features: Forced Air,Natural Gas
- Cooling features: Other,Window Unit(s),Electric
Interior Area
- Total structure area: 2,641
- Total interior livable area: 2,641 sqft
Property
Accessibility
- Accessibility features: 2+ Access Exits
Details
- Parcel number: 3321315800000
- Zoning: COMMERCIAL
- Special condition: Standard
Features
- Pool features: None
- Has view: Yes
- View description: City
Lot
- Lot size: 2,613 sqft
- Features: Downtown
Parking
- Total spaces: 4
- Parking features: Asphalt,Driveway
- Has uncovered spaces: Yes
- Uncovered spaces: 4