

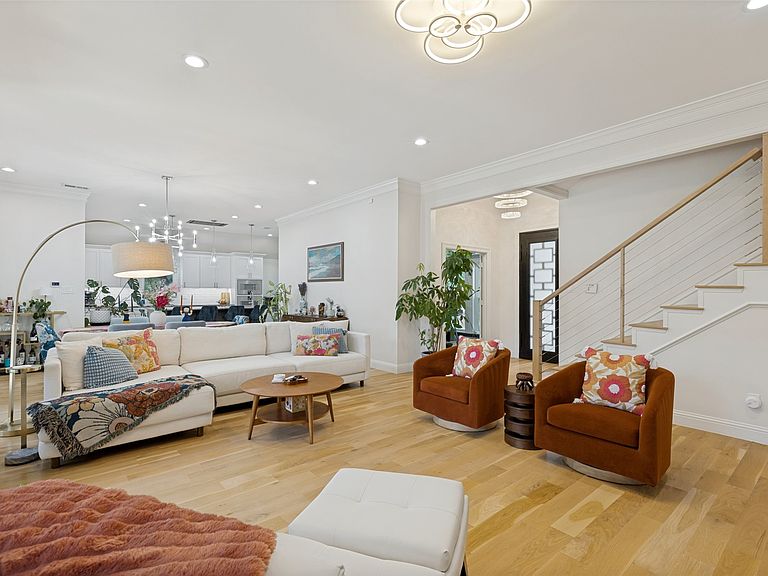


501 Green Meadow St N, Colleyville, TX, 76034
About This Home
Nestled in the desirable Saddlebrook community, this beautifully updated residence seamlessly blends timeless elegance with modern comfort, offering an exceptional living experience in the heart of Colleyville. Thoughtfully renovated from top to bottom, this exceptional 5-bedroom, 4-bath residence, 1.5 story home offers designer-inspired living space. From the moment you step inside, you'll be captivated by the custom white oak flooring, designer lighting, curated finishes, and open-concept layout designed for both everyday living and effortless entertaining. The chef's kitchen is truly the heart of the home, featuring premium Gaggenau appliances, custom cabinetry, stunning quartzite countertops, a built-in seamless refrigerator, wine chiller, steam oven, overhead commercial vent hood, induction cooktop, oversized island, and abundant storage. The spacious primary suite serves as a private retreat with a luxurious spa-inspired bath showcasing a spectacular dual steam shower, vanity with Illuminated mirrors, free-standing modern soaking tub and elegant finishes. Multiple living and dining areas while the upstairs game room and additional bedroom create the perfect space for guests. Situated on a beautifully landscaped corner lot shaded by mature trees, the backyard offers privacy and room to relax, entertain, or create your dream outdoor oasis. Beyond the stunning interior renovations, buyers will appreciate the extensive upgrades, including the roof, windows, and HVAC units, making this home as functional and dependable as it is beautiful. Meticulous attention to detail throughout completes this remarkable property. This one-of-a-kind Colleyville gem combines luxury, convenience, and top-rated schools in one exceptional package.
Getting Around
 Car-Dependent
 Very Limited Transit
 Somewhat Bikeable
Schools
Construction
Condition
- Year built: 1986
Materials
- Foundation: Slab
- Roof: Composition
- Construction materials: Brick
Type & Style
- Home type: SingleFamily
- Architectural style: Traditional,Detached
- Property subType: Single Family Residence
Interior
Appliances
- Appliances included: Built-In Refrigerator,Dishwasher,Disposal,Wine Cooler
Bedroom
- Features: Ceiling Fan(s)
- Level: First
- Dimensions: 11 x 10
Bedroom
- Features: Ceiling Fan(s),Walk-In Closet(s)
- Level: First
- Dimensions: 15 x 11
Bedroom
- Level: First
- Dimensions: 12 x 11
Bedroom
- Features: Built-in Features,Ceiling Fan(s),Walk-In Closet(s)
- Level: Second
- Dimensions: 15 x 14
Bedrooms & Bathrooms
- Bedrooms: 5
- Bathrooms: 4
- Full bathrooms: 4
Breakfast Room Nook
- Level: First
- Dimensions: 0 x 0
Dining Room
- Level: First
- Dimensions: 19 x 14
Features
- Built-in Features,Chandelier,Decorative/Designer Lighting Fixtures,Double Vanity,Eat-in Kitchen,High Speed Internet,Kitchen Island,Open Floorplan,Smart Home,Cable TV,Vaulted Ceiling(s),Walk-In Closet(s),Wired for Sound
- Window features: Window Coverings
- Flooring: Carpet,Hardwood,Tile
- Number of fireplaces: 1
- Fireplace features: Decorative,Gas
- Fireplace: Yes
Game Room
- Level: Second
- Dimensions: 25 x 14
Heating & Cooling
- Heating features: Central
- Cooling features: Central Air,Ceiling Fan(s)
Interior Area
- Total interior livable area: 2,900 sqft
Kitchen
- Features: Breakfast Bar,Built-in Features,Eat-in Kitchen,Kitchen Island,Stone Counters,Sink,Walk-In Pantry
- Level: First
- Dimensions: 21 x 14
Living Room
- Features: Fireplace
- Level: First
- Dimensions: 20 x 17
Master Bathroom
- Features: Built-in Features,Dual Sinks,En Suite Bathroom,Multiple Shower Heads,Separate Shower,Steam Shower
- Level: First
- Dimensions: 0 x 0
Master Bedroom
- Features: Walk-In Closet(s)
- Level: First
- Dimensions: 19 x 14
Office
- Level: First
- Dimensions: 11 x 10
Other
- Level: First
- Dimensions: 0 x 0
Other
- Level: First
- Dimensions: 0 x 0
Other
- Level: Second
- Dimensions: 0 x 0
Property
Details
- Parcel number: 05529751
Features
- Levels: One and One Half
- Pool features: None
- Patio & porch: Covered
- Exterior features: Lighting,Rain Gutters
- Fencing: Privacy,Wood
Lot
- Lot size: 10,672 sqft
- Features: Corner Lot,Interior Lot,Landscaped,Many Trees,Sprinkler System,Few Trees
Parking
- Total spaces: 2
- Parking features: Garage,Garage Door Opener
- Has garage: Yes
- Attached garage spaces: 2
- Covered spaces: 2