



101 Lower Holiday Lane #B-305, Banner Elk, NC, 28604
About This Home
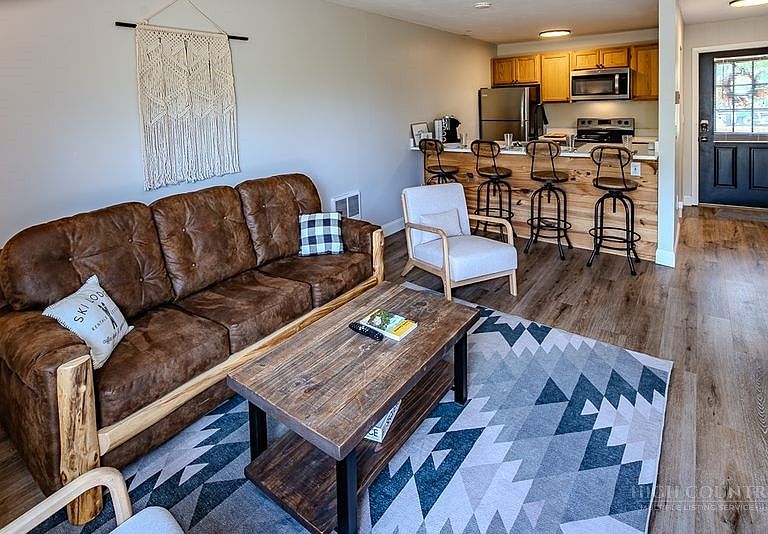
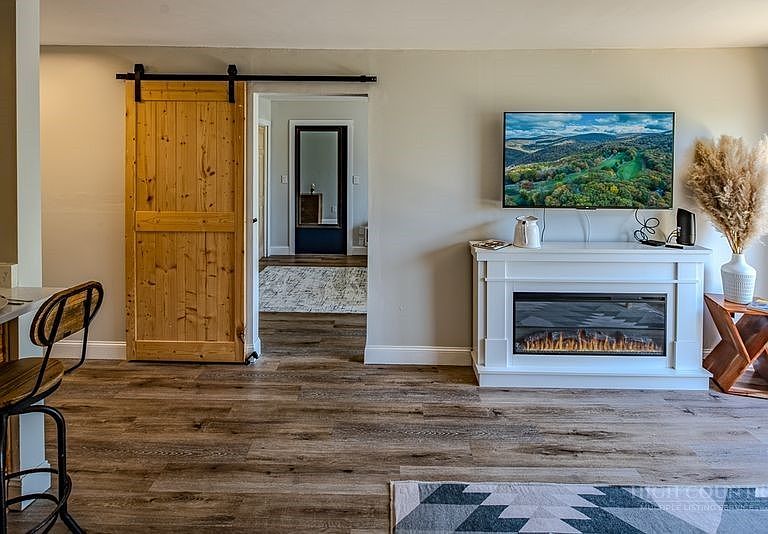
PRIME SKI LOCATION - across the street from Parking lot TWO - Beech Mtn Resort. UPDATED One Bedroom One bath ( not a studio) - FLOORPLAN & VIRTUAL TOUR attached. ELEVATION : 4,610. NEW Exteriors & decks - building remodel just finished. WALK to the Ski Village and enjoy the Brewery, lift rides, Mtn Biking, Music at the Sky bar and large concerts on the slopes in SUMMER. WINTER - enjoy the Ski Village, Tubing, Brewery, Skiing, dining & snowboarding. Monthly POA fees include : water,sewer,garbage, internet & cable in addition to exterior maintenance & structure insurance. VERY CENTRAL RENTAL LOCATION. Town Recreation Video on You Tube: https://www.youtube.com/watch?v=YUnweHKhrEw. VIRTUAL TOUR LINK: https://my.matterport.com/show/?m=FkYYGnxWziK&brand=0
Getting Around
 Car-Dependent
 Very Limited Transit
 Somewhat Bikeable
Schools
Construction
Condition
- Year built: 1972
Materials
- Foundation: Slab
- Roof: Built-Up
- Construction materials: Vinyl Siding,Wood Frame
Type & Style
- Home type: Condo
- Architectural style: Contemporary
- Property subType: Condominium
Interior
Appliances
- Appliances included: Electric Range,Electric Water Heater,Microwave Hood Fan,Microwave,Refrigerator
Bedrooms & Bathrooms
- Bedrooms: 1
- Bathrooms: 1
- Full bathrooms: 1
Features
- Furnished,Window Treatments
- Window features: Double Hung,Double Pane Windows,Window Treatments
- Fireplace features: None
- Attic: None
- Finished area below ground: 0
- Finished area above ground: 600
Heating & Cooling
- Heating features: Baseboard,Electric
- Cooling features: None
Interior Area
- Total structure area: 600
- Total interior livable area: 600 sqft
Property
Details
- Parcel number: 1940936293058
- Zoning description: Multi-Family
Features
- Levels: One
- Stories: 1
- Pool features: Community
- Patio & porch: Open
- Has view: Yes
- View description: Trees/Woods
Parking
- Parking features: Gravel,No Garage,Shared Driveway
- Has uncovered spaces: Yes