


2200 Willowick Rd #8BC, Houston, TX, 77027
About This Home
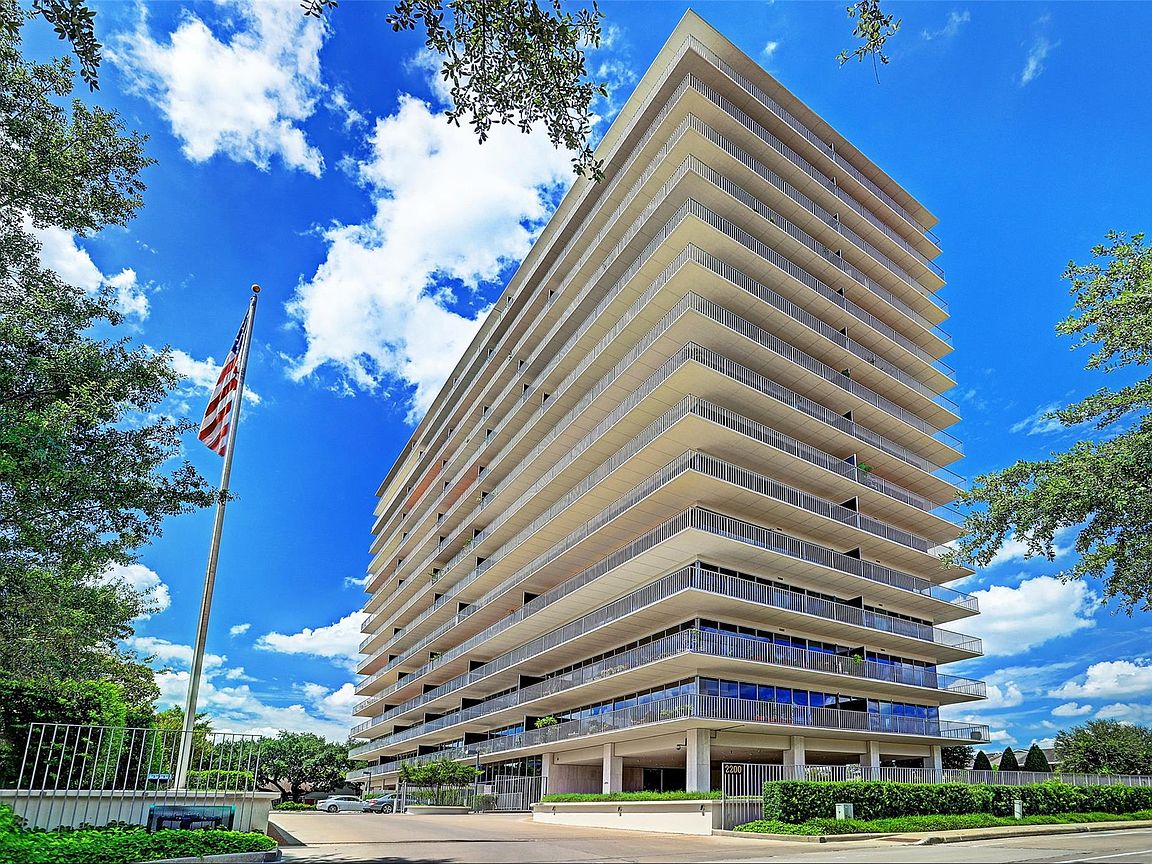
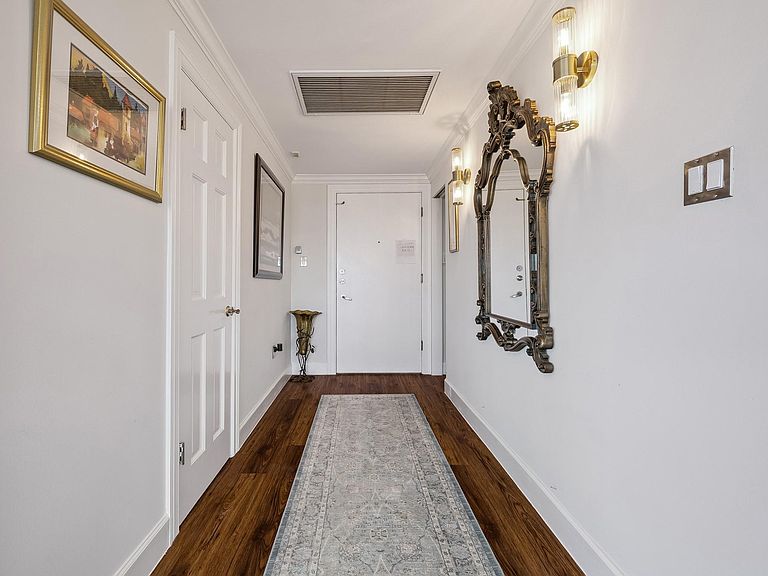
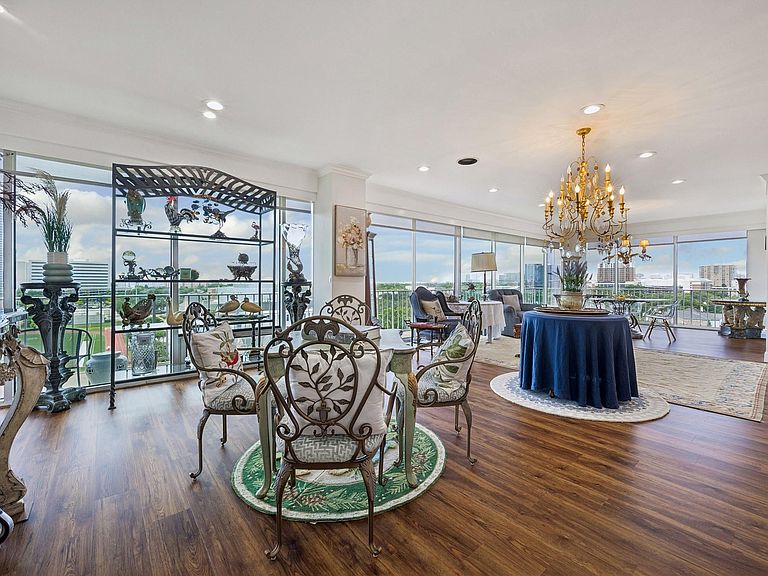
Rare opportunity to own the combined south and southeast corner residences on the 8th floor, offering 2,925 sq. ft. of beautifully updated interior living space plus a spacious wraparound balcony with sweeping views. Designed for both comfort and flexibility, the home features 3 full baths, powder room, wet bar, and utility room with washer and dryer. The adaptable floor plan accommodates either 4 bedrooms or 3 bedrooms with a private study. Custom built-in cabinetry and shelving throughout provide abundant storage and timeless style. The corner kitchen includes a breakfast area perfectly positioned to capture stunning southeastern views. Monthly maintenance covers all utilities and exceptional amenities, including concierge service/doorman, security, pool and cabana, fitness center, party and card room, dog park, three guest suites, and so much more. Ideally located just one block from Central Market and moments from outstanding restaurants, shopping, and everyday conveniences.
Getting Around
 Very Walkable
 Some Transit
 Bikeable
Schools
Construction
Condition
- Year built: 1963
Type & Style
- Home type: Condo
- Property subType: Condominium
Interior
Appliances
- Appliances included: Disposal,Refrigerator,Electric Oven,Microwave,Electric Range,Dryer,Washer,Dishwasher,Washer/Dryer
- Laundry features: Common Area
Bedrooms & Bathrooms
- Bedrooms: 3
- Bathrooms: 4
- Full bathrooms: 3
- 1/2 bathrooms: 1
Features
- Balcony,Crown Molding,Formal Entry/Foyer,Storage,Wet Bar,All Bedrooms Down,Sitting Area
- Flooring: Carpet,Tile,Wood
Heating & Cooling
- Heating features: Other
- Cooling features: Other
Interior Area
- Total structure area: 2,925
- Total interior livable area: 2,925 sqft
Kitchen
- Features: Pots/Pans Drawers
Master Bathroom
- Features: Half Bath,Primary Bath: Separate Shower,Primary Bath: Soaking Tub,Two Primary Baths,Vanity Area
Property
Details
- Parcel number: 1115870000002
Features
- Levels: 9 or More Story
- Patio & porch: Terrace
- Exterior features: Balcony/Terrace,Dog Run
Parking
- Parking features: Assigned