



1691 KEY BAY TRAIL, Kissimmee, FL, 34747
About This Home
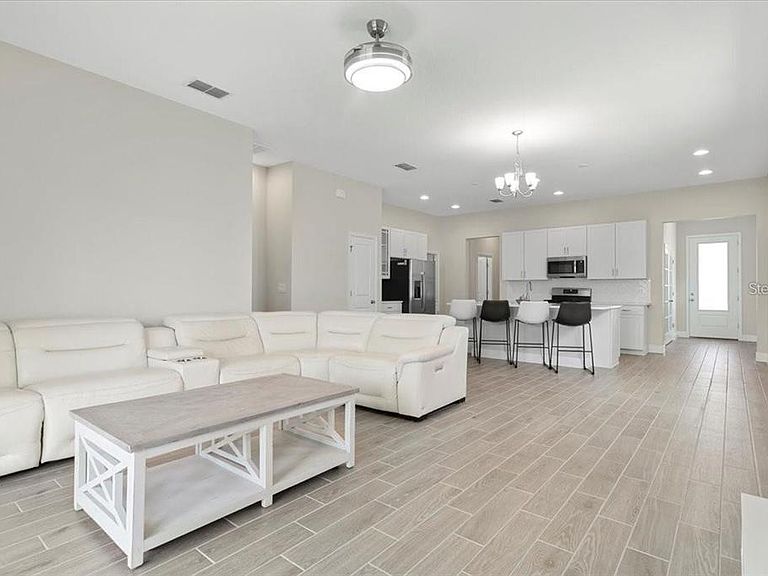
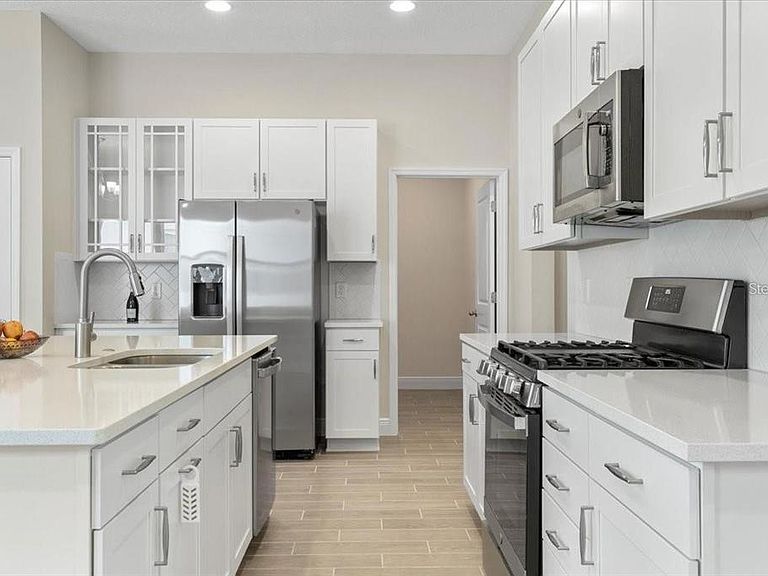
Welcome to resort-style living in the highly sought-after 55+ gated community of Four Seasons at Orlando! Built in 2022, this beautifully designed 2-bedroom, 2-bath villa with a dedicated home office offers modern comfort, elegant finishes, and low-maintenance living just minutes from Disney, world-class attractions, shopping, dining, and major highways. Step inside to an open and spacious floor plan filled with natural light from oversized windows and a large 9-foot sliding glass door. The gourmet kitchen features stainless steel appliances, quartz countertops, 42” cabinetry, and a spacious island overlooking the living and dining areas—perfect for entertaining or everyday living. The washer and dryer are also included for added convenience. Enjoy a seamless and upscale look throughout the home with wood-plank tile flooring in all common areas, bedrooms, and bathrooms—NO CARPET! The spacious primary suite provides a relaxing retreat with an en-suite bathroom and generous closet space, while the additional flex room/home office is ideal for working remotely, hobbies, or accommodating guests. Step outside to the covered lanai, perfect for enjoying Florida’s year-round sunshine and peaceful surroundings. Residents of Four Seasons at Orlando enjoy access to exceptional resort-style amenities including a 12,000 sq. ft. clubhouse, resort-style pools and spa, state-of-the-art fitness center, tennis courts, pickleball courts, bocce ball courts, walking trails, and a full calendar of social activities and events. This guard-gated active adult community offers the perfect blend of luxury, comfort, and convenience in the heart of Central Florida.
Getting Around
 Car-Dependent
 No Nearby Transit
 Somewhat Bikeable
Schools
Construction
Condition
- Year built: 2021
Materials
- Foundation: Slab
- Roof: Shingle
- Construction materials: Block,Stucco
Other
- Builder model: Sandpiper
- Builder name: K. Hovnanian Homes
Type & Style
- Home type: SingleFamily
- Property subType: Villa
Interior
Appliances
- Appliances included: Dishwasher,Dryer,Microwave,Range,Refrigerator,Washer
- Laundry features: Laundry Room
Bedroom2
- Features: Built-in Closet
- Level: First
- Area: 100
- Dimensions: 10x10
Bedrooms & Bathrooms
- Bedrooms: 2
- Bathrooms: 2
- Full bathrooms: 2
Dinette
- Level: First
- Area: 136
- Dimensions: 17x8
Features
- Eating Space In Kitchen,Open Floorplan,Primary Bedroom Main Floor,Solid Surface Counters,Walk-In Closet(s)
- Door features: Sliding Doors
- Flooring: Ceramic Tile
Great Room
- Level: First
- Area: 180
- Dimensions: 15x12
Heating & Cooling
- Heating features: Central
- Cooling features: Central Air
Interior Area
- Total structure area: 2,165
- Total interior livable area: 1,557 sqft
Kitchen
- Features: Kitchen Island,Pantry
- Level: First
- Area: 165
- Dimensions: 15x11
Office
- Level: First
- Area: 99
- Dimensions: 9x11
Primary Bedroom
- Features: Walk-In Closet(s)
- Level: First
- Area: 192
- Dimensions: 12x16
Property
Details
- Parcel number: 152527341600013890
- Zoning: PUD
- Special condition: None
Features
- Levels: One
- Stories: 1
- Patio & porch: Covered,Rear Porch
- Exterior features: Sidewalk
- Residential vegetation: Trees/Landscaped
Lot
- Lot size: 5,775 sqft
- Lot size dimensions: 35 x 120
Parking
- Total spaces: 2
- Parking features: Driveway
- Has garage: Yes
- Attached garage spaces: 2
- Covered spaces: 2
- Has uncovered spaces: Yes