


353B Saint Clair Rd, Breaux Bridge, LA, 70517
About This Home
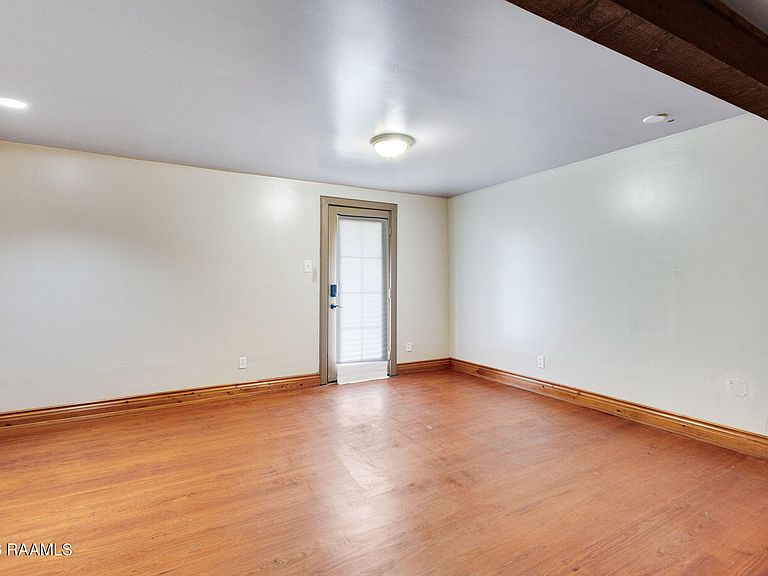
Tucked away on approximately 4.6 beautiful wooded acres, 353B Saint Clair Road offers a rare opportunity to own a versatile country property with multiple living spaces, impressive shop and storage areas, and room to spread out. The main home features 2 bedrooms, 2 full baths, and approximately 2,080 square feet of living space that was extensively renovated in 2018 with updated HVAC systems and custom carpentry details throughout. Warm rustic charm, inviting living spaces, and custom deck areas off the primary suite create a peaceful retreat surrounded by nature.Adding even more value to the property is a separate 4 bedroom, 4 bath mobile home, ideal for extended household use, guests, rental potential, or additional flexibility. The property also includes a 20x40 industrial kitchen, approximately 458 square foot guest cottage, 32x32 barn, and an impressive 69x45 metal workshop with 14-foot high double sliding doors measuring 16 feet wide. A recently installed septic system adds additional peace of mind.With mature trees providing shade and privacy, this unrestricted property offers the feel of quiet country living while still being conveniently located just minutes from Lafayette and nearby amenities. Unique properties with this much flexibility, acreage, and functionality rarely come available. Schedule your private showing to truly appreciate everything this property has to offer.
Getting Around
 Car-Dependent
 Very Limited Transit
 Somewhat Bikeable
Schools
Construction
Condition
- Property condition: Resale
Materials
- Foundation: Pillar/Post/Pier,Slab
- Roof: Metal
- Construction materials: Wood Siding,Frame
Type & Style
- Home type: SingleFamily
- Architectural style: Ranch,Traditional
- Property subType: Single Family Residence
Interior
Appliances
- Appliances included: None,Electric Stove Con
- Laundry features: Electric Dryer Hookup,Washer Hookup
Bedrooms & Bathrooms
- Bedrooms: 2
- Bathrooms: 2
- Full bathrooms: 2
Features
- Kitchen Island,Multi-Head Shower,Separate Shower,Walk-in Pantry,Walk-In Closet(s),Formica Counters
- Window features: Aluminum Frames
- Flooring: Wood,Wood Laminate
Heating & Cooling
- Heating features: Central,Electric
- Cooling features: Central Air
Interior Area
- Total interior livable area: 2,080 sqft
Property
Accessibility
- Accessibility features: Handicap Acc
Details
- Parcel number: 6165053
Features
- Stories: 1
- Patio & porch: Deck,Open,Porch
- Fencing: Chain Link,Wood
Lot
- Lot size: 4.66 Acres
- Features: 3 to 5.99 Acres,Landscaped,Wooded
- Lot size dimensions: Per plat
Parking
- Parking features: Open
- Has uncovered spaces: Yes