



1763 Hearth Stone Cir, Lawrenceville, GA, 30043
About This Home
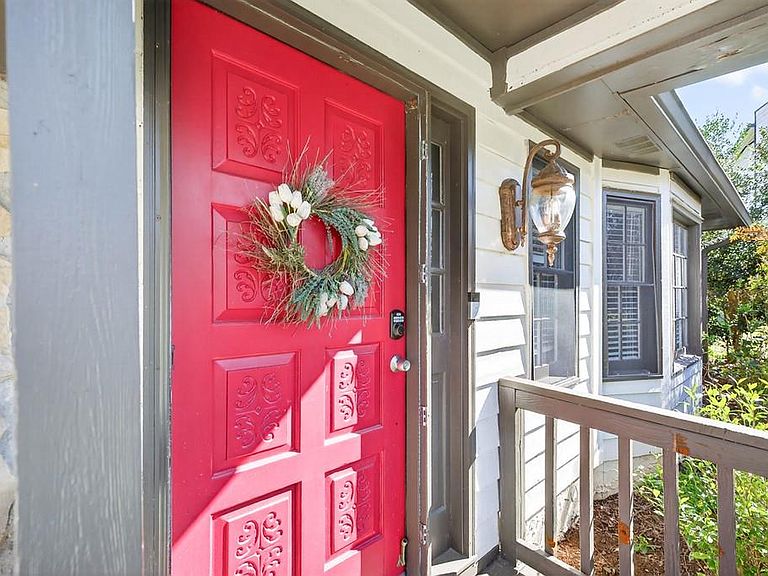
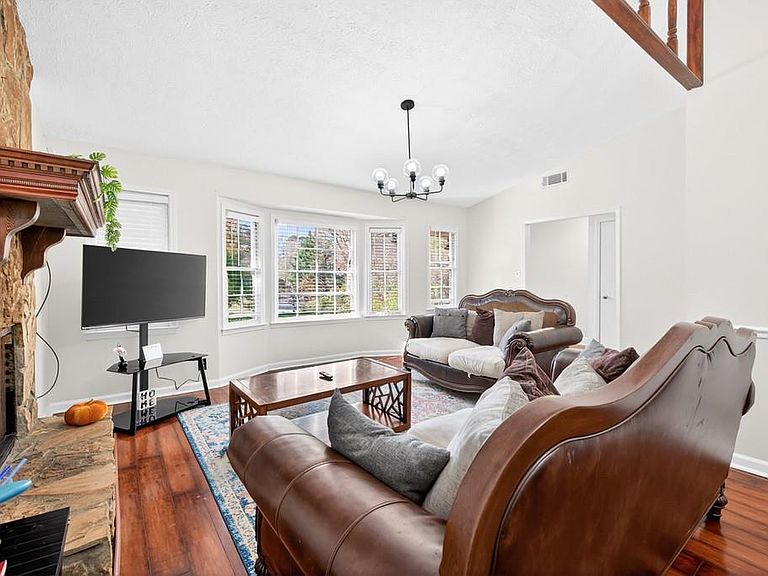
Back on the market due to buyer financing falling through giving you a second chance to make this Beautiful home, yours! Don't miss this opportunity to own a charming split-level home tucked away on a quiet cul-de-sac in the highly sought-after Collins Hill High School cluster. This move-in ready home offers a comfortable and functional layout perfect for everyday living. The split-level design provides great separation of space, making it ideal for relaxing, entertaining, or working from home. Natural light fills the home, creating a warm and welcoming atmosphere throughout. Step outside and enjoy the privacy of the cul-de-sac setting while still being conveniently located near everything you need. This home is just minutes from a wide variety of restaurants, shopping centers, grocery stores, parks, and everyday conveniences, making it easy to enjoy everything the area has to offer. Commuters will love the unbeatable access to major highways, including I-85, Highway 316, I-985, and Sugarloaf Parkway, providing quick and convenient travel throughout Gwinnett and the greater Atlanta area. Located in an established community within the desirable Collins Hill school district, this home offers an excellent combination of location, value, and lifestyle. Whether you're a first-time homebuyer, downsizing, or looking for a smart investment opportunity, this property checks all the boxes. Homes in this area and price range do not stay on the market long. Schedule your showing today and come see why this home is such a great opportunity!
Getting Around
 Car-Dependent
 No Nearby Transit
 Somewhat Bikeable
Schools
Construction
Condition
- Property condition: Resale
- Year built: 1982
Materials
- Foundation: None
- Roof: Composition
- Construction materials: Cedar,Wood Siding
Type & Style
- Home type: SingleFamily
- Architectural style: Traditional
- Property subType: Single Family Residence,Residential
Interior
Appliances
- Appliances included: Dishwasher,Electric Range,Gas Water Heater,Microwave,Refrigerator
- Laundry features: In Garage,Laundry Closet,Lower Level
Basement
- Basement: Crawl Space
Bedroom
- Features: Oversized Master
Bedrooms & Bathrooms
- Bedrooms: 3
- Bathrooms: 2
- Full bathrooms: 2
Dining Room
- Features: Open Concept
Features
- Cathedral Ceiling(s),Entrance Foyer,High Ceilings 9 ft Main,High Speed Internet,Vaulted Ceiling(s)
- Window features: Storm Window(s)
- Flooring: Laminate,Other
- Number of fireplaces: 1
- Fireplace features: Factory Built,Family Room
- Fireplace: Yes
- Finished area below ground: 0
- Finished area above ground: 1,568
- Common walls with other units/homes: No Common Walls
Heating & Cooling
- Heating features: Central,Forced Air,Natural Gas
- Cooling features: Ceiling Fan(s),Central Air,Electric
Interior Area
- Total structure area: 1,568
- Total interior livable area: 1,568 sqft
Kitchen
- Features: Cabinets Other, Stone Counters
Master Bathroom
- Features: Shower Only
Master Bedroom
- Features: Oversized Master
- Level: Oversized Master
Property
Accessibility
- Accessibility features: None
Details
- Parcel number: R7069 031
- Other equipment: None
- Horse amenities: None
Features
- Levels: Multi/Split
- Pool features: None
- Patio & porch: None
- Exterior features: Private Yard,Rain Gutters,No Dock
- Spa features: None
- Fencing: Back Yard,Fenced
- Has view: Yes
- View description: City
- Waterfront features: None
- Waterbody name: None
Lot
- Lot size: 0.55 Acres
- Features: Back Yard,Cul-De-Sac,Front Yard,Landscaped,Level,Other
- Lot size dimensions: 45x202x27x201x141
Parking
- Total spaces: 2
- Parking features: Attached,Drive Under Main Level,Garage,Garage Door Opener,Garage Faces Front,Level Driveway
- Has garage: Yes
- Attached garage spaces: 2
- Covered spaces: 2
- Has uncovered spaces: Yes
Climate Risk is Financial Risk
Every home has a financial story beyond the listing price. Below, you’ll see the climate risks that could affect this property — and in Bills & Affordability, how those risks may influence repairs, insurance, utilities, and long-term value.
Biggest Threats for This Home
- Cold Wave

- Hail

- Inland Flooding

- Lightning

- Tornado

How This Home’s Risks Compare
FEMA Declared Disasters Across Georgia Counties
Understanding the Costs
Financial advisors generally recommend spending no more than 30% of your gross household income on housing costs. In practice, many households stretch to 35% or beyond — especially in high-cost markets.
Estimated Costs Today
| Monthly | Annual | |
|---|---|---|
| Mortgage | $1,820 | $21,840 |
| Home Insurance * | $176 | $2,112 |
| Property Taxes | $279 | $3,348 |
| Electricity | $219 | $2,637 |
| Total | $2,494 | $29,928 |
Income You'd Need if You Spent...
Georgia FAIR Plan Programs


How Costs Could Change Over Time
Climate risk is quickly impacting all of the major home ownership costs. Adjust the growth rates and percentage of income spent on housing below to see how your housing costs could change over the next 10 years — and what income you'd need to keep up.
Comparing Against the Market
Price Per Sq Ft
vs Other Active Listings
Avg $/sqft
vs Homes Sold Last Month
Median $/sqft
Current Market Trends
Median Price Per Square Foot
The median price per square foot of homes sold in this area each month. Compare this to this listing's price per square foot to gauge whether the home is priced in line with recent sales.
Historicals for This Listing
Zestimate History ($/sqft)
Price History
| Date | Event | Price |
|---|---|---|
| 2026-03-13 | Listed for sale | $360,000 |
| 2026-01-25 | Listing removed | $355,000 |
| 2025-12-29 | Price change | $355,000 |
| 2025-10-16 | Listed for sale | $365,000 |
| 2025-10-15 | Listing removed | $365,000 |
| 2025-08-27 | Price change | $365,000 |
| 2025-08-19 | Listed for sale | $375,000 |
| 2025-07-28 | Pending sale | $375,000 |
| 2025-05-06 | Price change | $375,000 |
| 2025-04-14 | Listed for sale | $385,000 |
| 2024-10-25 | Listing removed | $355,000 |
| 2024-08-02 | Price change | $355,000 |
| 2024-07-09 | Listed for sale | $360,000 |
| 2024-06-18 | Listing removed | -- |
| 2024-05-22 | Listed for sale | $360,000 |
| 2024-01-24 | Listing removed | $260,000 |
| 2023-03-26 | Listed for sale | $349,900 |
| 2021-06-18 | Sold | $267,000 |
| 2021-05-23 | Pending sale | $260,000 |
| 2021-05-20 | Contingent | $260,000 |
| 2021-05-20 | Pending sale | $260,000 |
| 2021-05-10 | Listed for sale | $260,000 |
 View on Zillow