


7 Foxboro Court, Manchester Township, NJ, 08759
2beds
2baths
1,219sqft
$299,000
$245price/sqft
$2,225/moest. monthly cost
$89,000/yrincome needed
About This Home
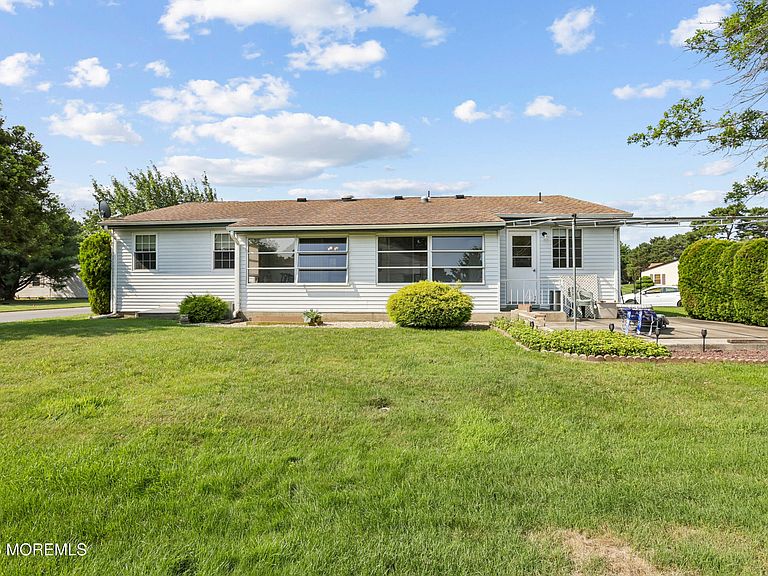
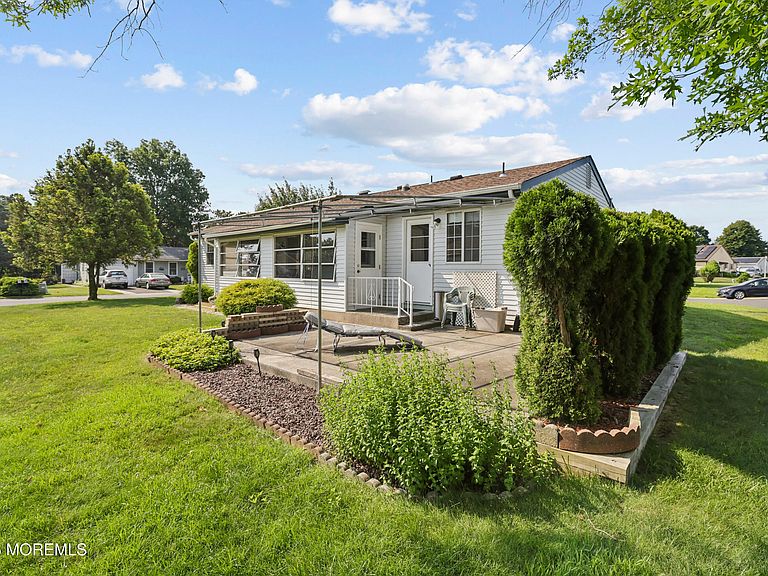
Welcome to Crestwood 6. Active adult community located in Whiting NJ. This Yardley model offers a functional 1 level open floor plan. Large living room leads to a designated dining room,. Both kitchen and dining room have sliders leading to your peaceful sunroom that runs along the back of the home. Spacious bedrooms. 2 full baths. Laundry room. Convenient attached garage with direct entry and a widened driveway! Sprinklers on well. Located on a Cul de sac. SOLAR PANELS ARE OWNED, no monthly lease fee for this home. Come and take a tour and see if this home is for you.
Getting Around
2
 Car-Dependent
0
 Very Limited Transit
21
 Somewhat Bikeable
Schools
5/10
4/10
3/10
Construction
Condition
- Year built: 1986
Materials
- Construction materials: Aluminum Siding
Type & Style
- Home type: SingleFamily
- Architectural style: Ranch
- Property subType: Adult Community
Interior
Basement
- Basement: Crawl Space
Bedroom
- Area: 144
- Dimensions: 12 x 12
Bedrooms & Bathrooms
- Bedrooms: 2
- Bathrooms: 2
- Full bathrooms: 2
Dining Room
- Area: 154
- Dimensions: 14 x 11
Features
- Recessed Lighting
- Flooring: Ceramic Tile,Laminate
- Attic: Attic,Pull Down Stairs
Heating & Cooling
- Heating features: Electric,See Remarks,Solar,Baseboard
- Cooling features: Electric,Central Air
Interior Area
- Total structure area: 1,219
- Total interior livable area: 1,219 sqft
Kitchen
- Area: 1166
- Dimensions: 11 x 106
Living Room
- Area: 221
- Dimensions: 17 x 13
Other
- Area: 225
- Dimensions: 15 x 15
Other
- Area: 154
- Dimensions: 22 x 7
Property
Details
- Parcel number: 190007514400037
- Zoning description: Planned Residential, Residential
Features
- Stories: 1
- Exterior features: Lighting
- Topography of land: Level
Lot
- Lot size: 7,840 sqft
- Features: Cul-De-Sac
- Lot size dimensions: 79 x 100
Parking
- Total spaces: 3
- Parking features: Asphalt,Double Wide Drive
- Has garage: Yes
- Attached garage spaces: 1
- Covered spaces: 1
- Has uncovered spaces: Yes