



2517 - 2519 E Pike Street, Seattle, WA, 98122
About This Home
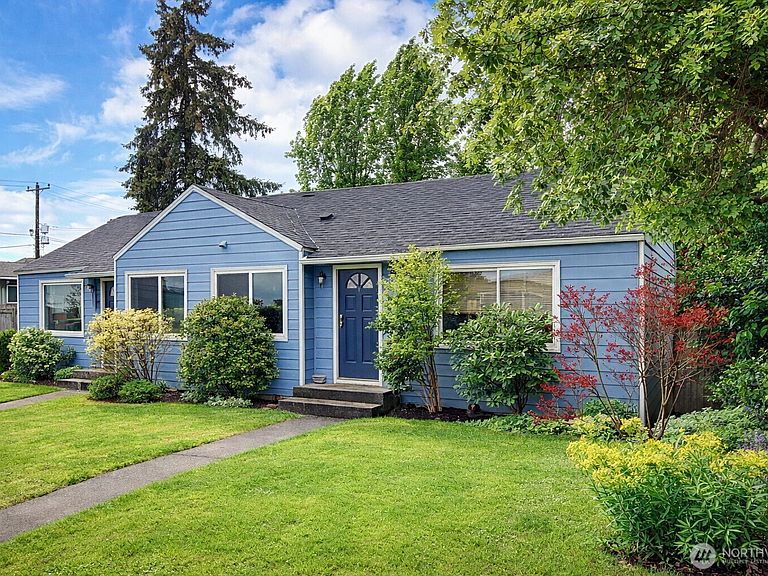
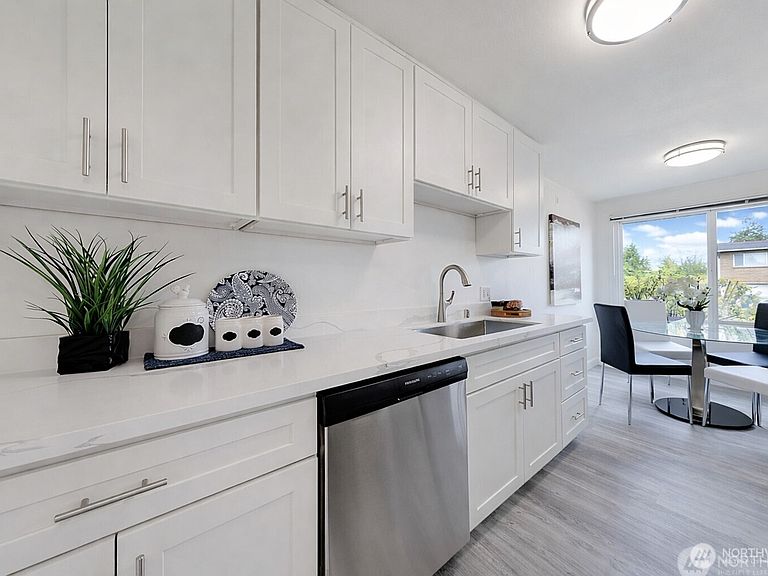
Rare opportunity to own a charming side-by-side duplex on a quiet street in sought-after Madrona. Offering a blend of character, income potential, and future flexibility, this property presents a unique ownership opportunity in one of Seattle’s most desirable neighborhoods. Each unit features 1 bed, 1 bath, and its own private, fully fenced backyard—ideal for relaxing or entertaining. Fresh exterior paint in 2024 enhances curb appeal. Unit 2519 has been tastefully updated with newer flooring, appliances, and a refreshed bathroom, creating a bright and move-in ready space. The second unit offers excellent potential for future updates and added value. Flexible layout offers versatility and strong income potential. Gated driveway access provides flexible space for RV, boat, or additional off-street parking, plus ample street parking. Tenants are responsible for all utilities. Walk Score of 90 with convenient access to shops, restaurants, PCC, parks, and transit. Minutes to Madrona Park, Lake Washington, downtown Seattle, I-90, and 520. NR3 zoning offers added flexibility and long-term potential (buyer to verify). A rare opportunity in a prime location with strong upside.
Getting Around
 Very Walkable
 Good Transit
 Very Bikeable
Schools
Construction
Condition
- Property condition: Average
- Year built: 1944
Materials
- Foundation: Block
- Roof: Composition
- Construction materials: Wood Siding
Notable Dates
- Major remodel year: 1944
Type & Style
- Home type: MultiFamily
- Architectural style: Duplex
- Property subType: Duplex,Multi Family
Interior
Bedrooms & Bathrooms
- Bedrooms: 2
- Bathrooms: 2
Features
- Flooring: Hardwood,Laminate
Heating & Cooling
- Heating features: Baseboard,Electric
- Cooling features: None
Interior Area
- Total structure area: 1,310
- Total interior livable area: 1,310 sqft
Property
Details
- Parcel number: 7217400346
- Zoning description: Multi-Family,Residential,Jurisdiction: City
- Special condition: Standard
Features
- Has view: Yes
- View description: Territorial
Lot
- Lot size: 5,758 sqft
- Features: Curbs,Paved,Sidewalk,Fenced-Fully,RV Parking
Parking
- Total spaces: 2
- Parking features: RV Parking
- Uncovered spaces: 2