


3637 E Cranberry Rd, Delta Junction, AK, 99737
About This Home
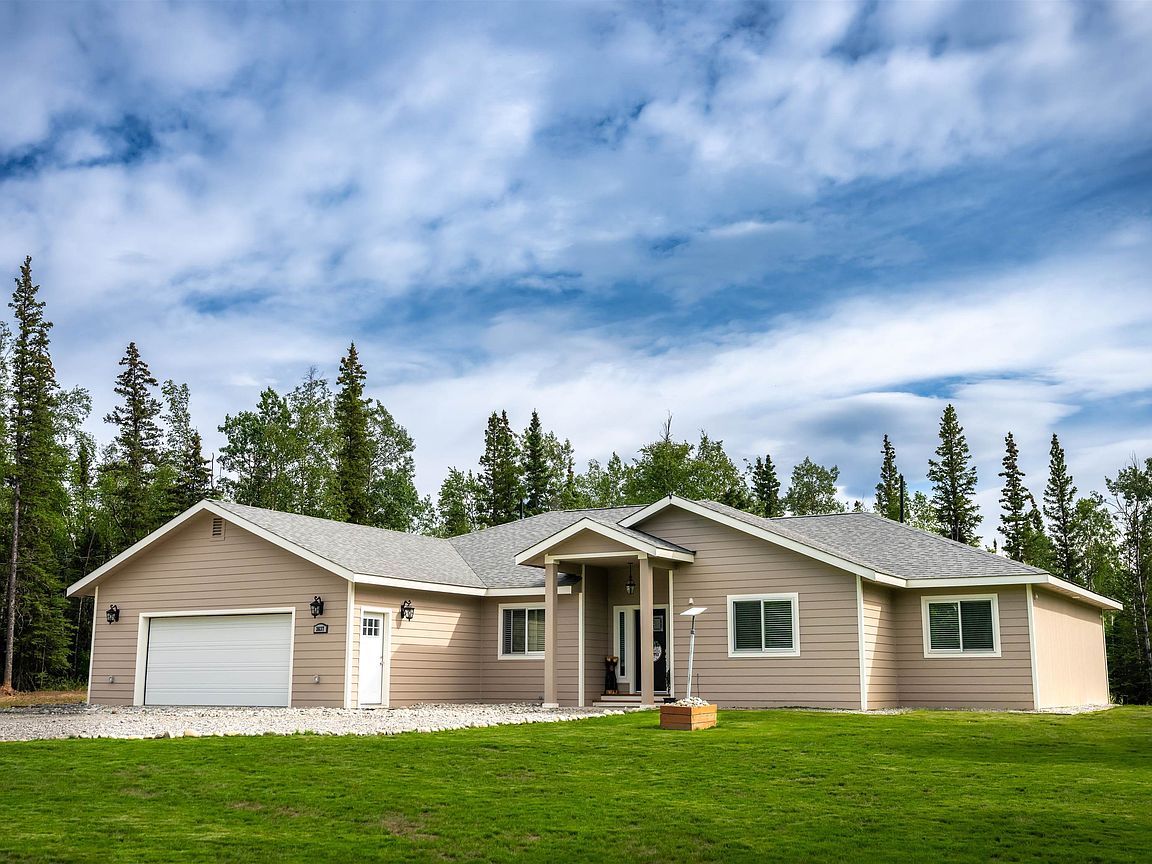
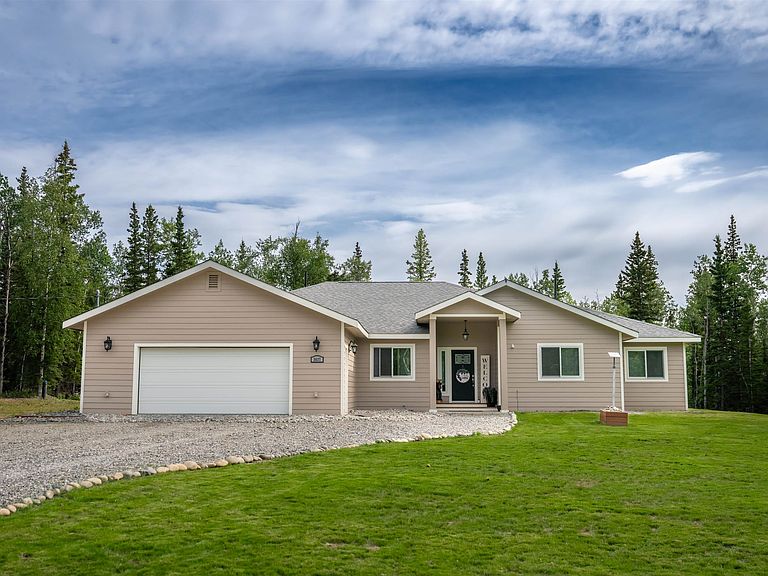
Welcome to this beautifully maintained single-story ranch home, built in 2022 and set on 3.6 private acres in Delta Junction. Offering 2,160 square feet of living space, this 4-bedroom, 2-bathroom home combines modern construction with thoughtful, energy-efficient upgrades throughout. The generously sized master bedroom offers plenty of room to unwind, and its ensuite features a corner jetted tub for a relaxing retreat at the end of the day. Every window in the home has been upgraded to all-new Renewal by Andersen triple-pane windows, backed by a lifetime warranty — a significant investment in comfort and long-term efficiency for Interior Alaska's climate. A spacious 650-square-foot heated attached garage provides year-round convenience for vehicles, equipment, and workshop space. With its combination of recent single-level construction and generous acreage, this property offers a rare opportunity for move-in-ready living without stairs to navigate.
Getting Around
 Car-Dependent
 Very Limited Transit
 Somewhat Bikeable
Schools
Construction
Condition
- Property condition: 0-5 yrs
- Year built: 2022
Materials
- Foundation: Insulated Block
- Roof: Shingle
- Construction materials: Lap Siding,2x6
Type & Style
- Home type: SingleFamily
- Architectural style: Ranch
- Property subType: Single Family Residence
Interior
Appliances
- Appliances included: Range/Oven,Dishwasher,Microwave,Refrigerator,Washer,Dryer
- Laundry features: Main Level
Basement
- Basement: None
Bedroom2
- Level: Main
Bedrooms & Bathrooms
- Bedrooms: 4
- Bathrooms: 2
- Full bathrooms: 2
- Main level bathrooms: 2
- Main level bedrooms: 4
Dining Room
- Level: Main
Family Room
- Level: Main
Features
- Solid Type Countertop,Ceiling Fan(s)
- Window features: Triple Pane Windows,Thermal Pane,Blinds
- Flooring: Vinyl
Heating
- Heating features: Radiant Floor
Interior Area
- Total structure area: 2,160
- Total interior livable area: 2,160 sqft
Kitchen
- Level: Main
Living Room
- Level: Main
Property
Details
- Parcel number: N/A
- Zoning: Unknown
- Zoning description: None
Features
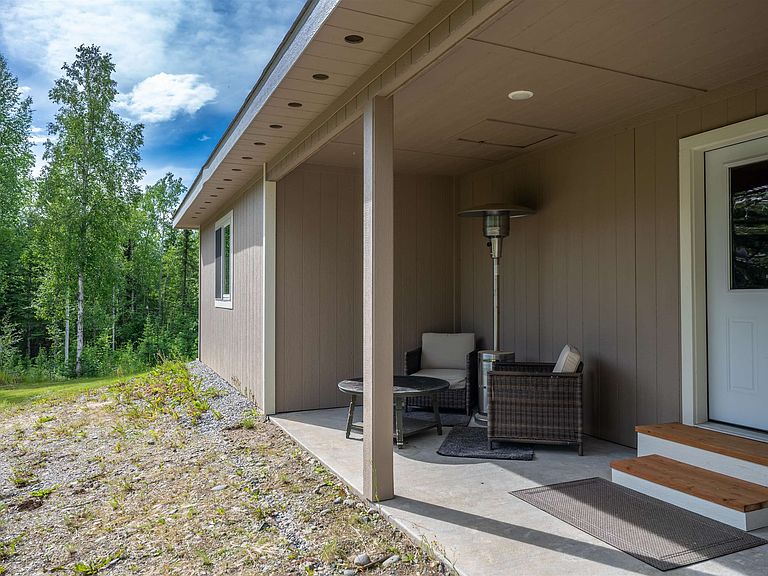
- Patio & porch: Deck/Patio,Covered
- Has spa: Yes
- Spa features: Bath
- Has view: Yes
- View description: Territorial
Lot
- Lot size: 3.60 Acres
Parking
- Total spaces: 4
- Parking features: Heated Garage,Garage Door Opener
- Has garage: Yes
- Attached garage spaces: 2
- Covered spaces: 2