



37 Old Post Lane, Mamaroneck, NY, 10543
About This Home
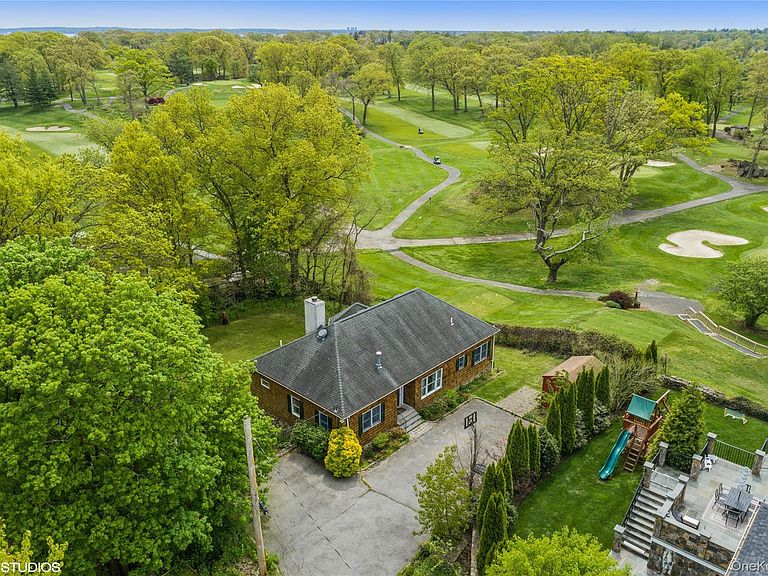
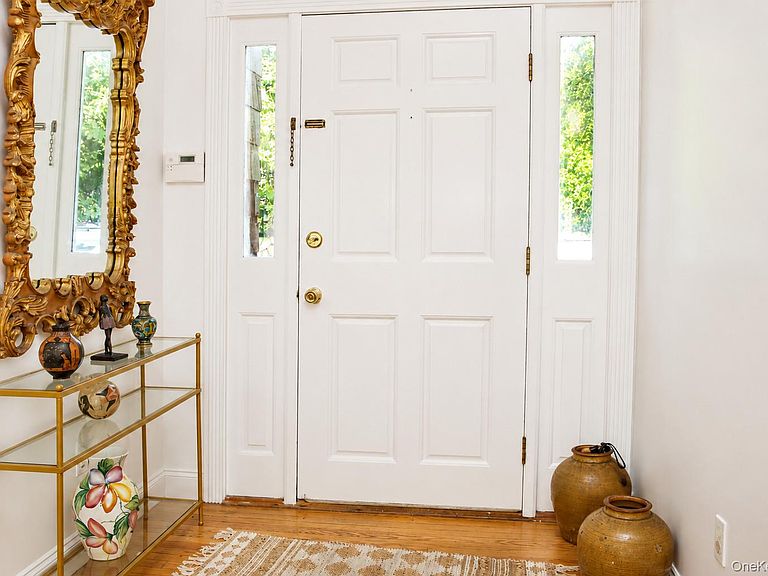
Welcome to a one-of-a-kind residence where timeless design, exceptional space, and breathtaking golf course views come together in the coveted Orienta Point neighborhood. Privately nestled on a beautifully landscaped 0.40-acre lot, this freshly painted custom home offers nearly 4,000 square feet of light-filled living space designed to complement today's lifestyle. Wrapped in a classic cedar-shingle exterior with unmistakable Hamptons-inspired charm, the home enjoys a peaceful setting overlooking the fairway, creating a picturesque backdrop in every season. Inside, a gracious foyer welcomes you to expansive, well-appointed living spaces. The sun-filled living room features a wood-burning fireplace, French doors opening to a Juliette balcony, and flows seamlessly into the formal dining area, creating the perfect setting for both everyday living and entertaining. The spacious eat-in kitchen is beautifully appointed with granite countertops, stainless steel appliances, and a large picture window framing tranquil golf course views. It opens effortlessly to the inviting family room, where walls of windows showcase spectacular, unobstructed vistas and flood the space with natural light. Designed for comfort and convenience, the main level features a spacious primary suite with two walk-in closets and a private en-suite bath, along with a second bedroom and an additional full bathroom. The walk-out lower level offers incredible flexibility with an oversized recreation room ideal as a second family room, home theater, fitness studio, playroom, or home office. French doors lead to a stone patio and an expansive, level backyard, perfect for outdoor entertaining, relaxing with friends, or simply enjoying the peaceful surroundings. Two additional bedrooms and a full bath complete this level, providing ample space for guests, extended family, or remote work. Ideally located just moments from schools, parks, shopping, the beach, the ice rink, and all that Orienta Point has to offer, this exceptional home combines privacy, versatility, and an unbeatable location. With its generous living spaces, stunning golf course setting, and timeless appeal, this is a rare opportunity to own a truly special home.
Getting Around
 Very Walkable
 Some Transit
 Somewhat Bikeable
Schools
Construction
Condition
- Property condition: Actual
- Year built: 1996
Materials
- Construction materials: Cedar,Frame,Shake Siding
Type & Style
- Home type: SingleFamily
- Architectural style: Raised Ranch,Ranch
- Property subType: Single Family Residence,Residential
Interior
Appliances
- Appliances included: Dishwasher,Dryer,Microwave,Oven,Range,Refrigerator,Stainless Steel Appliance(s),Washer
Basement
- Has basement: Yes
- Basement: Finished,Full,See Remarks,Walk-Out Access
Bedrooms & Bathrooms
- Bedrooms: 4
- Bathrooms: 3
- Full bathrooms: 3
Features
- Chandelier,Entrance Foyer,Formal Dining,First Floor Bedroom,Granite Counters,Master Downstairs,Primary Bathroom
- Window features: Skylight(s)
- Flooring: Hardwood
- Number of fireplaces: 1
- Fireplace: Yes
- Attic: Finished,Full
Heating & Cooling
- Heating features: Baseboard,Natural Gas
- Cooling features: Attic Fan,Wall/Window Unit(s)
Interior Area
- Total structure area: 3,586
- Total interior livable area: 3,586 sqft
Other
- Level: First
Other
- Level: Lower
Property
Details
- Parcel number: 3203009000000270000035
- Special condition: None
Features
- Patio & porch: Patio
- Fencing: Fenced
- Has view: Yes
- View description: Panoramic
Lot
- Lot size: 0.41 Acres
- Features: Cul-De-Sac,Near Golf Course,Near Public Transit,Near School,Near Shops,Views
Parking
- Parking features: Driveway
- Has uncovered spaces: Yes
Climate Risk is Financial Risk
Every home has a financial story beyond the listing price. Below, you’ll see the climate risks that could affect this property — and in Bills & Affordability, how those risks may influence repairs, insurance, utilities, and long-term value.
Biggest Threats for This Home
- Coastal Flooding

- Inland Flooding

- Cold Wave

- Hurricane

- Heat Wave

- Lightning

- Strong Wind

- Winter Weather

- Tsunami

How This Home’s Risks Compare
FEMA Declared Disasters in Westchester County and New York
Understanding the Costs
Financial advisors generally recommend spending no more than 30% of your gross household income on housing costs. In practice, many households stretch to 35% or beyond — especially in high-cost markets.
Estimated Costs Today
| Monthly | Annual | |
|---|---|---|
| Mortgage | $8,065 | $96,780 |
| Home Insurance * | $500 | $6,000 |
| Property Taxes | $2,445 | $29,340 |
| Electricity | $592 | $7,111 |
| Total | $11,602 | $139,224 |
Income You'd Need if You Spent...
New York FAIR Plan Programs


How Costs Could Change Over Time
Climate risk is quickly impacting all of the major home ownership costs. Adjust the growth rates and percentage of income spent on housing below to see how your housing costs could change over the next 10 years — and what income you'd need to keep up.
Comparing Against the Market
Price Per Sq Ft
vs Other Active Listings
Avg $/sqft
vs Homes Sold Last Month
Median $/sqft
Current Market Trends
Median Price Per Square Foot
The median price per square foot of homes sold in this area each month. Compare this to this listing's price per square foot to gauge whether the home is priced in line with recent sales.
Historicals for This Listing
Zestimate History ($/sqft)
No zestimate history available
Price History
| Date | Event | Price |
|---|---|---|
| 2026-07-06 | Listed for sale | $1,595,000 |
| 2025-10-21 | Listing removed | $1,698,000 |
| 2025-10-10 | Price change | $1,698,000 |
| 2025-03-25 | Listed for sale | $1,788,000 |
| 2024-04-17 | Listing removed | -- |
| 2024-04-12 | Price change | $1,699,000 |
| 2022-08-03 | Price change | $1,595,000 |
| 2022-03-03 | Price change | $1,249,500 |
| 2022-01-24 | Listing removed | -- |
| 2021-09-28 | Listed for rent | $9,500 |
| 2021-09-22 | Price change | $1,399,000 |
| 2021-05-10 | Listed for sale | $1,499,000 |
 View on Zillow