


4605 Parsons Mill Drive, Castle Hayne, NC, 28429
About This Home
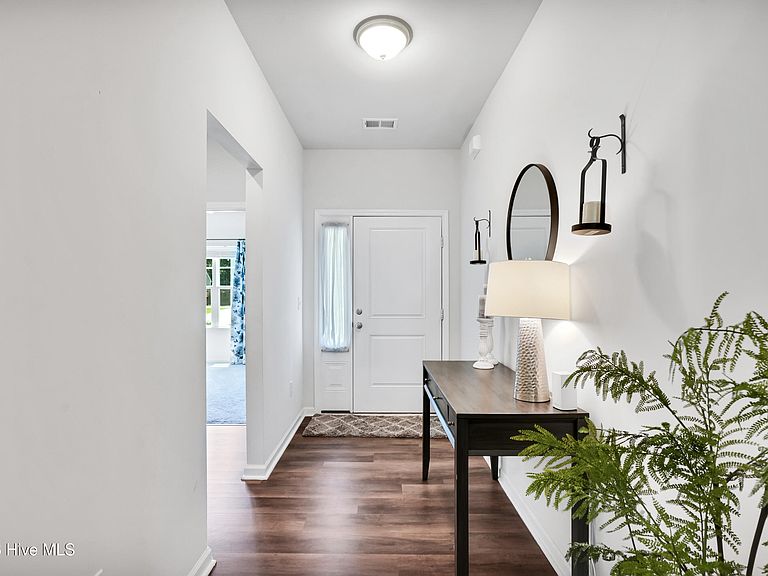
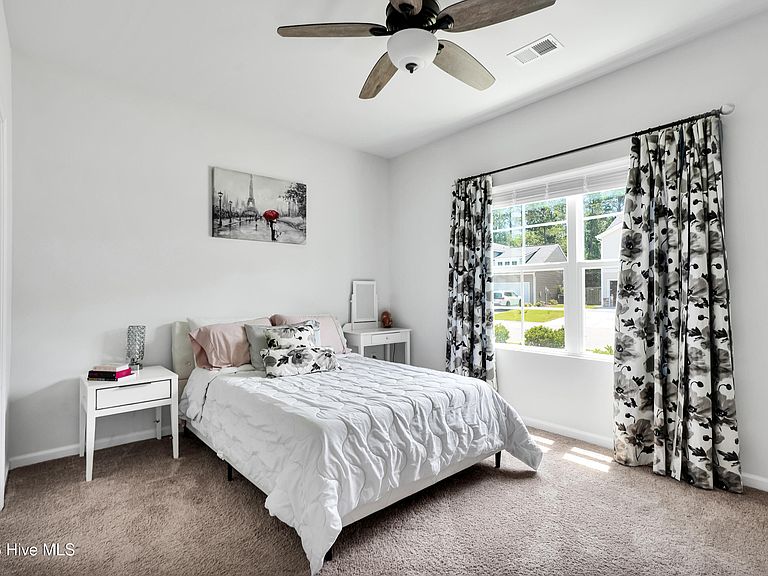
Welcome to Parsons Mill! Only 5 years young and lovingly cared for, this thoughtfully designed home offers primarily one-story living with the added flexibility of a bonus room and full bath upstairs. The low-maintenance vinyl and brick veneer exterior adds curb appeal and easy upkeep. Inside, the split-bedroom floor plan offers both functionality and privacy. Just off the foyer are two spacious guest bedrooms with a shared full bath, along with a laundry room featuring extra storage and convenient access from the garage. The back of the home opens into a bright and airy living, dining, and kitchen space designed for entertaining and everyday living. The charming kitchen features a large island, tile backsplash, pantry, and plenty of workspace and cabinetry. The dining and living areas offer room to gather while still feeling comfortable and inviting. Privately tucked away downstairs, the primary suite includes a large walk-in closet, dual vanities, and a walk-in shower. Upstairs, the bonus room with full bath provides endless possibilities for a 4th bedroom, media room, playroom, office, or guest retreat. Situated on a corner lot, this home offers compact, efficient living while still providing plenty of private space for everyone. Enjoy an easy stroll to the neighborhood pool and mailbox station, making everyday living in Parsons Mill both convenient and enjoyable.
Getting Around
 Car-Dependent
 Very Limited Transit
 Somewhat Bikeable
Schools
Construction
Condition
- Year built: 2021
Materials
- Foundation: Slab
- Roof: Shingle
- Construction materials: Brick Veneer,Vinyl Siding,Wood Frame
Type & Style
- Home type: SingleFamily
- Property subType: Single Family Residence
Interior
Appliances
- Appliances included: Disposal,Dishwasher,Self Cleaning Oven
Bedroom2
- Level: First
Bedroom3
- Level: First
Bedrooms & Bathrooms
- Bedrooms: 4
- Bathrooms: 3
- Full bathrooms: 3
Bonus Room
- Level: Second
Features
- Walk-in Closet(s),Entrance Foyer,Kitchen Island,Ceiling Fan(s),Pantry,Blinds/Shades,Eat-in Kitchen,Walk-In Closet(s)
- Flooring: LVT/LVP,Carpet
Heating & Cooling
- Heating features: Electric,Forced Air
- Cooling features: Central Air,Ceiling Fan(s)
Interior Area
- Total structure area: 2,050
- Total interior livable area: 2,050 sqft
Kitchen
- Level: First
Laundry
- Level: First
Living Room
- Level: First
Master Bedroom
- Level: First
Property
Details
- Parcel number: R01800007234000
- Zoning: R-10
- Special condition: Standard
Features
- Levels: Two
- Patio & porch: Patio
- Fencing: None
- Has view: Yes
- View description: None
- Frontage type: See Remarks
- Living area range: 2000 - 2199
Lot
- Lot size: 6,578 sqft
- Lot size dimensions: 51 x 113 x 51 x 103 x 4
Parking
- Total spaces: 2
- Parking features: Off Street,Garage
- Has garage: Yes
- Attached garage spaces: 2
- Covered spaces: 2