



461 Lake Sherwood Dr, Westlake Village, CA, 91361
About This Home
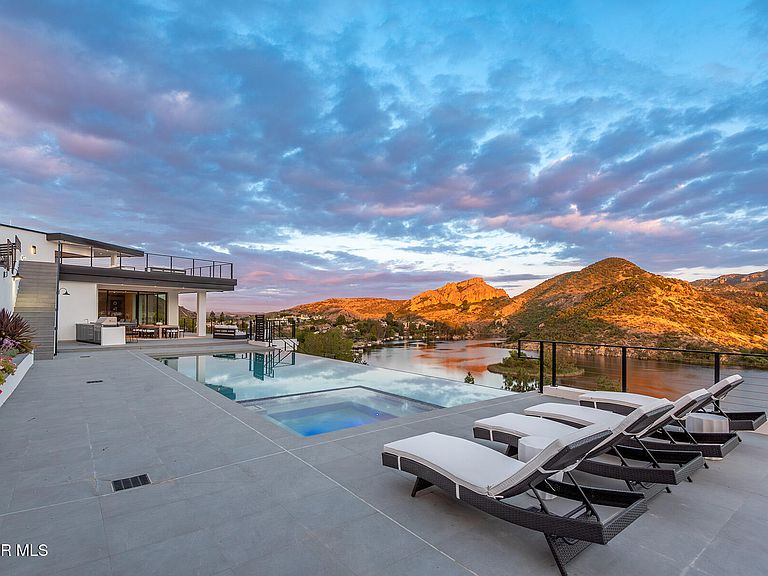
Introducing ''LAKEVUE ESTATE'' - 461 Lake Sherwood Drive—a ground-breaking New Construction contemporary masterpiece, set to redefine lakefront luxury. Spanning 8,446 sq. ft. and nestled on a 1.18-acre lot, this stunning home boasts panoramic views of Lake Sherwood and the surrounding mountains, offering an unparalleled lifestyle experience with exclusive lake use rights. Designed for both living and entertaining, the fabulous floor plan seamlessly blends indoor and outdoor spaces. The home features expansive covered and open deck areas, perfect for taking in the breathtaking views. A custom 16 ft. x 46 ft. pool and spa enhance the outdoor living experience, while the private driveway ensures a secluded retreat. Inside, you'll find every amenity imaginable. The home features a luxurious primary suite with a large private balcony and direct stair access to the pool. The primary bedroom showcases a stunning cornerless glass wall with pocketing glass doors that seamlessly disappear into the walls, creating an uninterrupted connection to the outdoors. Three additional secondary bedroom suites and a fully equipped ADU—complete with its own bedroom, kitchenette, and full bath—offer comfort and flexibility. With 7 full baths, 1 powder room, a gourmet kitchen and butler's kitchen, and a gym with stunning views, every detail is designed for elevated living. Sliding pocket doors throughout create seamless transitions between spaces, allowing for the ultimate open-concept flow. With fireplaces in the family room, living room, and primary suite, as well as an elevator for convenience, this home is built for those who appreciate modern luxury. With exclusive lake use rights to Lake Sherwood, you'll enjoy activities such as boating, paddle-boarding, and more—offering a life of unparalleled luxury in one of Southern California's most coveted locations.
Getting Around
 Car-Dependent
 Very Limited Transit
 Not Bike Friendly
Schools
Construction
Condition
- New construction: Yes
- Year built: 2025
Materials
- Foundation: Concrete Slab
- Roof: Flat
- Construction materials: Stucco
Type & Style
- Home type: SingleFamily
- Architectural style: Contemporary
- Property subType: Single Family Residence
Interior
Appliances
- Appliances included: Bar Ice Maker,Dishwasher,Freezer,Gas Dryer Hookup,Refrigerator,Vented Exhaust Fan
- Laundry features: Electric Dryer Hookup
Bedrooms & Bathrooms
- Bedrooms: 6
- Bathrooms: 8
- Full bathrooms: 7
- 1/2 bathrooms: 1
Features
- Walk-In Closet(s),Built-in Features,Elevator,Kitchen Island
- Flooring: Ceramic Tile,Wood/Wood Like
- Fireplace features: Decorative,Family Room,Living Room,Gas
- Fireplace: Yes
Heating & Cooling
- Heating features: Central Furnace,Zoned
- Cooling features: Central Air,Zoned
Interior Area
- Total structure area: 8,446
- Total interior livable area: 8,446 sqft
Property
Details
- Parcel number: 6950081100
- Special condition: Standard
Features
- Levels: Three Or More
- Stories: 3
- Entry location: Elevator
- Private pool: Yes
- Pool features: Heated,Private
- Patio & porch: Deck
- Exterior features: Balcony,Lawn,Living Room Balcony
- Has spa: Yes
- Spa features: Heated,In Ground
- Fencing: Wrought Iron
- Has view: Yes
- View description: Lake,Mountain(s)
- Water view: Lake
Lot
- Lot size: 1.13 Acres
- Features: Irregular Lot,Rectangular Lot,Single Lot
Parking
- Total spaces: 3
- Parking features: Garage
- Has garage: Yes
- Attached garage spaces: 3
Climate Risk is Financial Risk
Every home has a financial story beyond the listing price. Below, you’ll see the climate risks that could affect this property — and in Bills & Affordability, how those risks may influence repairs, insurance, utilities, and long-term value.
Biggest Threats for This Home
- Inland Flooding

- Earthquake

- Wildfire

- Landslide

How This Home’s Risks Compare
FEMA Declared Disasters in Ventura County and California
Understanding the Costs
Financial advisors generally recommend spending no more than 30% of your gross household income on housing costs. In practice, many households stretch to 35% or beyond — especially in high-cost markets.
Estimated Costs Today
| Monthly | Annual | |
|---|---|---|
| Mortgage | $58,150 | $697,800 |
| Home Insurance * | $2,385 | $28,620 |
| Property Taxes | $6,612 | $79,344 |
| Electricity | $1,811 | $21,733 |
| Total | $68,958 | $827,496 |
Income You'd Need if You Spent...
California FAIR Plan Programs
How Costs Could Change Over Time
Climate risk is quickly impacting all of the major home ownership costs. Adjust the growth rates and percentage of income spent on housing below to see how your housing costs could change over the next 10 years — and what income you'd need to keep up.
Comparing Against the Market
Price Per Sq Ft
vs Other Active Listings
Avg $/sqft
vs Homes Sold Last Month
Median $/sqft
Current Market Trends
Median Price Per Square Foot
The median price per square foot of homes sold in this area each month. Compare this to this listing's price per square foot to gauge whether the home is priced in line with recent sales.
Historicals for This Listing
Zestimate History ($/sqft)
No zestimate history available
Price History
| Date | Event | Price |
|---|---|---|
| 2026-04-14 | Price change | $12,495,000 |
| 2026-01-15 | Listed for sale | $12,900,000 |
| 2026-01-12 | Listing removed | $12,900,000 |
| 2025-12-04 | Listed for sale | $12,900,000 |
| 2025-09-09 | Contingent | $12,900,000 |
| 2025-06-02 | Price change | $12,900,000 |
| 2022-02-28 | Pending sale | $1,295,000 |
| 2021-06-12 | Listed for sale | $1,295,000 |
| 2013-12-13 | Sold | $400,000 |
 View on Zillow