

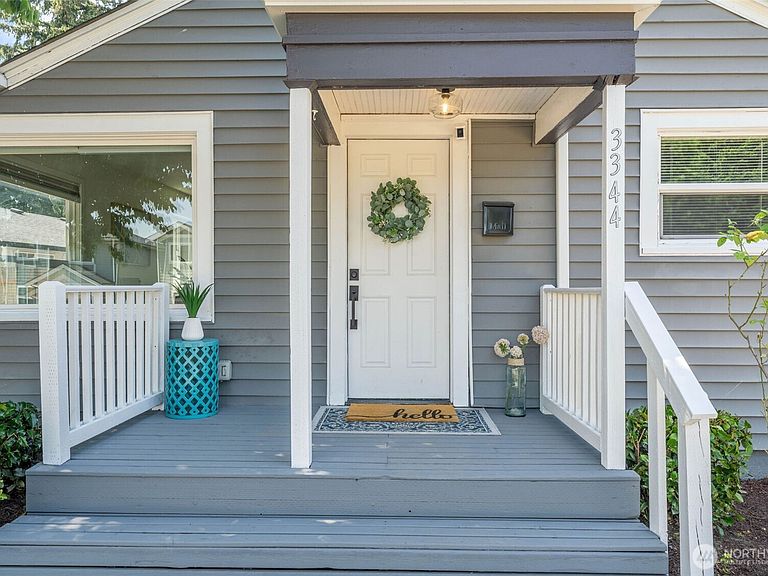

3344 S Sawyer, Tacoma, WA, 98418
About This Home
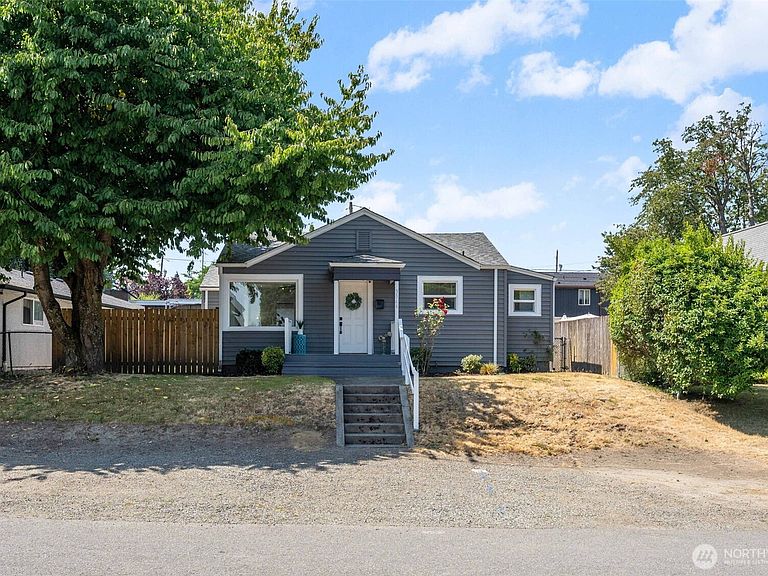
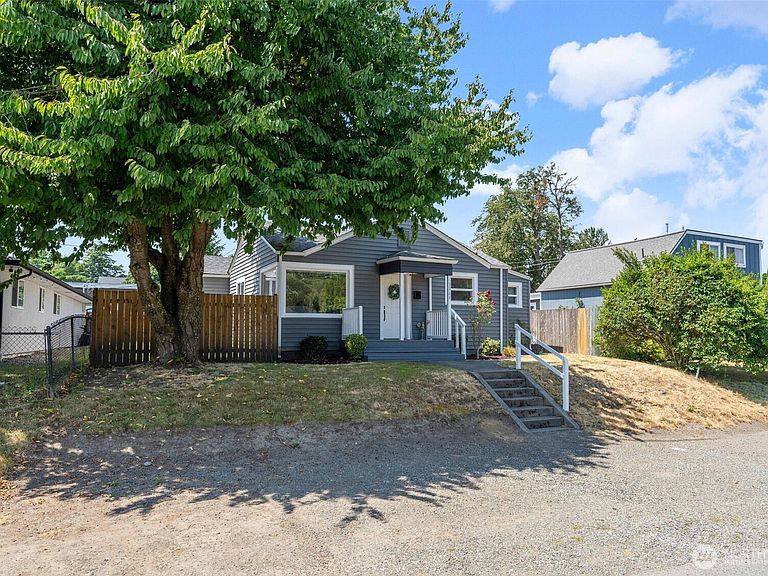
This charming single-story bungalow in South Tacoma is move-in ready, featuring thoughtful new finishes throughout, including a new roof. The updated kitchen boasts shaker cabinets, quartz countertops, and stainless steel appliances, flowing seamlessly into an open, light-filled living space. New floors, paint, and fixtures continue throughout the home, complemented by an updated full bathroom with a tile shower. Two bedrooms and a convenient mudroom entry off the backyard complete the interior. Outside, a flat, sunny lot offers plenty of room for gardening or entertaining, while the detached garage with alley access provides ample storage—plus a finished bonus room complete with electrical, heat, and plumbing, perfect for a home office, workshop, or hobby space. With power and water already run to the garage, there's exciting potential for a future ADU for a buyer looking to expand. Whether you're downsizing or just starting out, this home is a great fit—minutes from I-5, Highway 16, and Tacoma Mall, and walkable to Tacoma's Lincoln District. Come check this cutie out!
Getting Around
 Car-Dependent
 Very Limited Transit
 Somewhat Bikeable
Schools
Construction
Condition
- Year built: 1924
Materials
- Roof: Composition
- Construction materials: Metal/Vinyl
Type & Style
- Home type: SingleFamily
- Architectural style: 1 Story
- Property subType: Single Family Residence
Interior
Appliances
- Appliances included: Dishwasher,Disposal,Dryer,Microwave,Refrigerator,Stove(s)/Range(s),Washer,Dishwasher(s),Dryer(s),Garbage Disposal,Microwave(s),Refrigerator(s),Washer(s)
Basement
- Basement: None
Bathroom Full
- Level: Main
Bedroom
- Level: Main
Bedrooms & Bathrooms
- Bedrooms: 2
- Bathrooms: 1
- Full bathrooms: 1
- Main level bathrooms: 1
- Main level bedrooms: 2
Entry Hall
- Level: Main
Features
- Ceiling Fan(s)
- Flooring: Vinyl Plank
Heating & Cooling
- Heating features: Wall Furnace,Electric
- Cooling features: None
Interior Area
- Total structure area: 1,045
- Total interior livable area: 1,045 sqft
Kitchen Without Eating Space
- Level: Main
Living Room
- Level: Main
Master Bedroom
- Level: Main
Utility Room
- Level: Main
Property
Details
- Parcel number: 7415000500
- Special condition: Standard
Features
- Levels: One
- Stories: 1
- Entry location: Main
- Patio & porch: Ceiling Fan(s)
- Topography of land: Level
- Residential vegetation: Fruit Trees
Lot
- Lot size: 5,000 sqft
- Features: Paved,Fenced-Fully,Outbuildings
Parking
- Total spaces: 4
- Parking features: Detached Garage,Off Street
- Has garage: Yes
- Covered spaces: 1
- Uncovered spaces: 3