


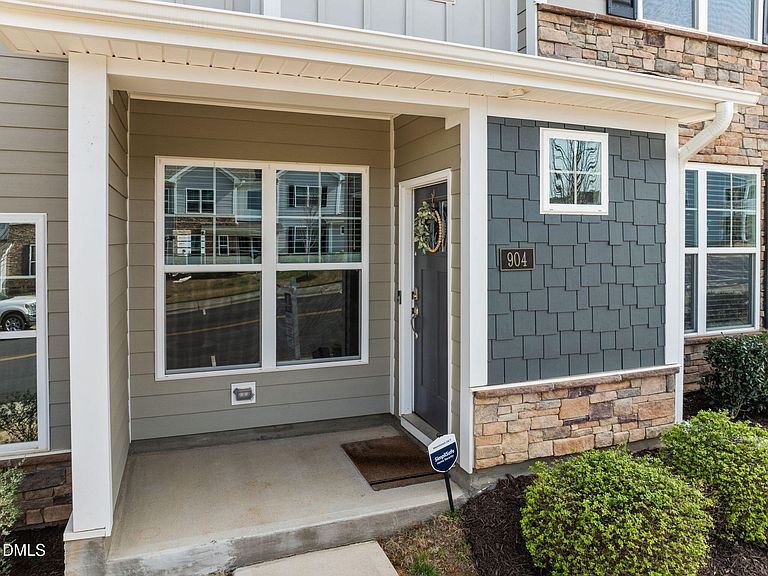

904 James J Freeland Memorial Dr, Hillsborough, NC, 27278
About This Home
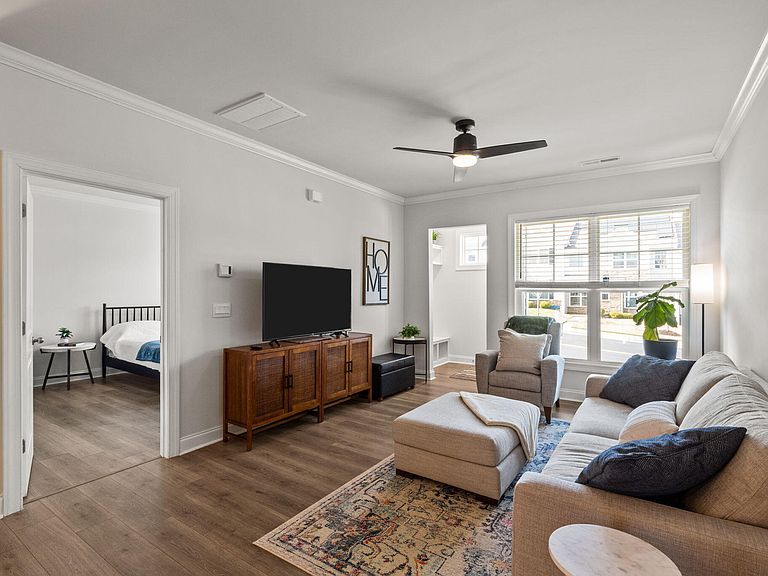
Ask your agent about the great seller incentives. No Due Diligence Fee! Looking for space, style, and a location that keeps you close to everything? This better than new 4-bedroom home checks all the boxes and then some. The main-level primary suite makes everyday living easy, giving you a private retreat without stairs. Inside, you'll experience updated LVP flooring throughout the main areas, a whole house dehumidification system, enhanced modern style lighting and new paint. The kitchen is built for both function and style, featuring quartz countertops, upgraded stainless steel appliances, and plenty of prep space whether you're cooking for one or hosting a crowd. Just off the entry foyer, a built-in drop zone keeps life organized, perfect for bags, shoes, and everything in between. Upstairs, a large loft bonus room gives you flexibility for a home office, media space, or playroom. There's no shortage of storage either, thanks to ample closet space and a walk-in attic that makes seasonal items easy to access. A two-car garage rounds out the perfect practical perks. Step outside your front door and into a community designed for living well. You'll have access to two dog parks, multiple playgrounds, pickleball courts, a clubhouse, fitness center, and a pool. You will have everything you need to stay active or unwind close to home. Location is the real game changer here. You're just minutes from local Duke and UNC healthcare facilities, with easy access to restaurants, shopping, and the charm of Historic Downtown Hillsborough. Chapel Hill and Durham are both a short drive away, making commuting, catching a ball games, a Broadway show or a night out simple. If you've been searching for a home that offers modern finishes, flexible space, and a vibrant community in a prime Triangle location-this one is worth a closer look. All appliances including refrigerator, washer and dryer will convey. This home has been fully pre-inspected and the reports are available for review.
Getting Around
 Car-Dependent
 Very Limited Transit
 Somewhat Bikeable
Schools
Construction
Condition
- Year built: 2021
Materials
- Foundation: Slab
- Roof: Shingle
- Construction materials: Fiber Cement,Stone,Stone Veneer
Other
- Builder name: D.R. Horton
Type & Style
- Home type: Townhouse
- Architectural style: Traditional, Transitional
- Property subType: Townhouse,Residential
Interior
Appliances
- Appliances included: Dishwasher,Disposal,Dryer,Electric Water Heater,Gas Range,Humidifier,Microwave,Refrigerator,Washer
- Laundry features: In Unit,Main Level
Bedrooms & Bathrooms
- Bedrooms: 4
- Bathrooms: 3
- Full bathrooms: 2
- 1/2 bathrooms: 1
Features
- Bathtub/Shower Combination,Built-in Features,Ceiling Fan(s),Dining L,Double Vanity,Entrance Foyer,Kitchen/Dining Room Combination,Living/Dining Room Combination,Open Floorplan,Pantry,Master Downstairs,Recessed Lighting,Separate Shower,Shower Only,Smooth Ceilings,Walk-In Closet(s),Walk-In Shower,Water Closet
- Window features: Blinds,Double Pane Windows,Insulated Windows,Screens
- Flooring: Carpet,Vinyl
- Finished area below ground: 0
- Finished area above ground: 2,344
- Common walls with other units/homes: 2+ Common Walls
Heating & Cooling
- Heating features: Central
- Cooling features: Ceiling Fan(s),Central Air
Interior Area
- Total structure area: 2,344
- Total interior livable area: 2,344 sqft
Property
Accessibility
- Accessibility features: Aging In Place,Level Flooring
Details
- Parcel number: 9874205468
- Attached to another structure: Yes
- Special condition: Third Party Approval
Features
- Levels: Two
- Stories: 2
- Pool features: Association,In Ground,Outdoor Pool,Swimming Pool Com/Fee,Community
- Exterior features: Playground,Rain Gutters,Tennis Court(s)
- Fencing: None
- Has view: Yes
- View description: Neighborhood
Lot
- Lot size: 2,613 sqft
- Features: Landscaped
Parking
- Total spaces: 4
- Parking features: Driveway,Garage,Garage Faces Rear,On Street
- Has garage: Yes
- Attached garage spaces: 2
- Covered spaces: 2
- Has uncovered spaces: Yes
- Uncovered spaces: 2
Climate Risk is Financial Risk
Every home has a financial story beyond the listing price. Below, you’ll see the climate risks that could affect this property — and in Bills & Affordability, how those risks may influence repairs, insurance, utilities, and long-term value.
Biggest Threats for This Home
- Lightning

- Winter Weather

- Hail

- Heat Wave

- Inland Flooding

- Strong Wind

- Tornado

How This Home’s Risks Compare
FEMA Declared Disasters in Orange County and North Carolina
Understanding the Costs
Financial advisors generally recommend spending no more than 30% of your gross household income on housing costs. In practice, many households stretch to 35% or beyond — especially in high-cost markets.
Estimated Costs Today
| Monthly | Annual | |
|---|---|---|
| Mortgage | $1,971 | $23,652 |
| Home Insurance * | $116 | $1,392 |
| Property Taxes | $367 | $4,404 |
| Electricity | $218 | $2,619 |
| Total | $2,672 | $32,064 |
Income You'd Need if You Spent...
North Carolina FAIR Plan Programs

How Costs Could Change Over Time
Climate risk is quickly impacting all of the major home ownership costs. Adjust the growth rates and percentage of income spent on housing below to see how your housing costs could change over the next 10 years — and what income you'd need to keep up.
Comparing Against the Market
Price Per Sq Ft
vs Other Active Listings
Avg $/sqft
vs Homes Sold Last Month
Median $/sqft
Current Market Trends
Median Price Per Square Foot
The median price per square foot of homes sold in this area each month. Compare this to this listing's price per square foot to gauge whether the home is priced in line with recent sales.
Historicals for This Listing
Zestimate History ($/sqft)
Price History
| Date | Event | Price |
|---|---|---|
| 2026-05-11 | Price change | $405,000 |
| 2026-04-22 | Price change | $409,000 |
| 2026-03-27 | Listed for sale | $414,900 |
| 2024-07-02 | Sold | $412,000 |
| 2024-06-03 | Pending sale | $415,000 |
| 2024-05-09 | Listed for sale | $415,000 |
| 2022-01-21 | Sold | $372,845 |
| 2021-10-05 | Pending sale | $372,845 |
| 2021-10-01 | Price change | $372,845 |
| 2021-05-10 | Pending sale | $355,390 |
| 2021-04-30 | Listed for sale | $355,390 |
 View on Zillow