



110 US Route #1, Robbinston, ME, 04671
About This Home
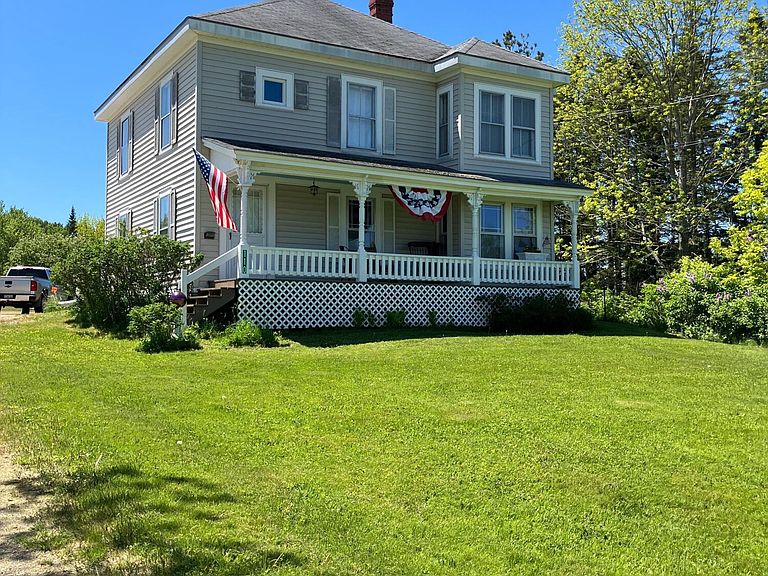
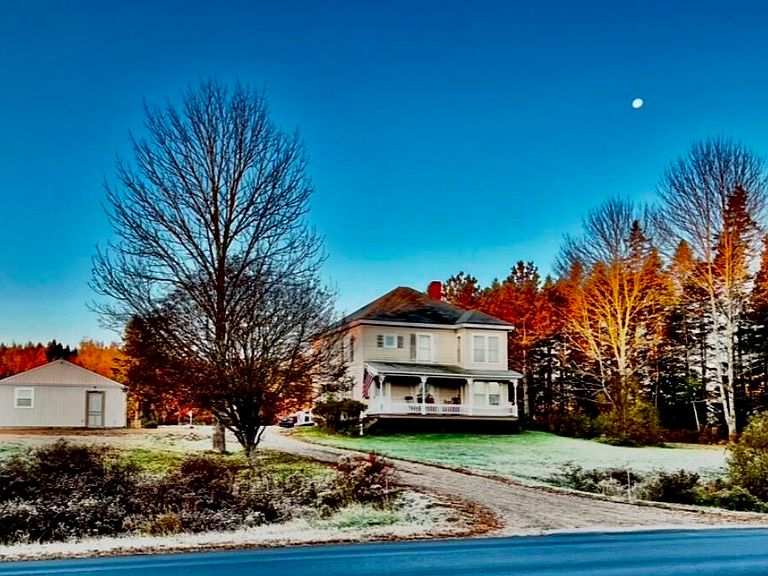
Welcome to a property that feels like home the moment you arrive. This charming and well-maintained four-bedroom home sits on 2.78 acres and offers a rare blend of character, updates, and functional spaces. The 1,840 sq ft layout includes one and a half baths, a new heat pump for efficient heating and cooling, complimented by a propane wall heater for cozy winter days. The kitchen features Merrilat shelving and a convenient island, while triple-glazed windows, a new storm door, and a new entry door enhance energy efficiency. The primary bedroom includes a unique closet-within-a-closet design, and the home's foundation is built from local granite. Additional highlights include 200-amp electrical service, an 18-inch-deep gravel pad ideal for RV parking, and a storage building on a cement slab. The former three-bay garage currently offers one bay plus a spacious studio/shop, with the option to easily convert back to a full three-bay setup. Outdoors, enjoy a garden space, established blackberry bushes, native strawberries, a pear tree, and several apple varieties including Yellow Transparent, Golden Russet semi-dwarfs, and Wolf River. This is a place where you can garden, create, relax, and truly enjoy Maine living!
Getting Around
 Car-Dependent
 Very Limited Transit
 Somewhat Bikeable
Schools
Construction
Materials
- Foundation: Granite
- Roof: Shingle
- Construction materials: Wood Frame,Vinyl Siding
Type & Style
- Home type: SingleFamily
- Architectural style: Farmhouse
- Property subType: Single Family Residence
Interior
Appliances
- Appliances included: Dryer,Microwave,Gas Range,Refrigerator,Washer
Basement
- Has basement: Yes
- Basement: Bulkhead,Interior Entry,Full,Unfinished
Bedroom1
- Level: Second
Bedroom2
- Level: Second
Bedroom3
- Level: Second
Bedroom4
- Level: Second
Bedrooms & Bathrooms
- Bedrooms: 4
- Bathrooms: 2
- Full bathrooms: 1
- 1/2 bathrooms: 1
Dining Room
- Level: First
Features
- Pantry,Shower,Storage,Walk-In Closet(s)
- Door features: Storm Door(s)
- Flooring: Carpet,Laminate,Wood
- Finished area below ground: 0
- Finished area above ground: 1,840
Heating & Cooling
- Heating features: Forced Air,Heat Pump,Other
- Cooling features: Heat Pump
Interior Area
- Total structure area: 1,840
- Total interior livable area: 1,840 sqft
Kitchen
- Level: First
Living Room
- Level: First
Office
- Level: First
Property
Details
- Zoning: Unknown
- Other equipment: Internet Access Available
Features
- Patio & porch: Porch
- Has view: Yes
- View description: Fields,Trees/Woods
Lot
- Lot size: 2.78 Acres
- Features: Rural,Level,Open Lot,Pasture
Parking
- Total spaces: 1
- Parking features: Gravel,5 - 10 Spaces,On Site,Off Street,Detached
- Has garage: Yes
- Attached garage spaces: 1
- Covered spaces: 1