

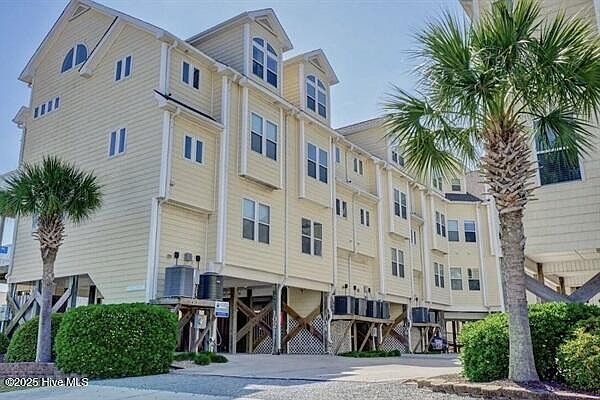


104 Summer Winds Place #104, Holly Ridge, NC, 28445
About This Home
Welcome to ''Tranquil Sunrise,'' a beautifully remodeled townhome in the highly sought-after Summer Winds community, perfectly positioned in the heart of Surf City. This spacious 3-bedroom, 3.5-bath home also features a large loft, offering flexible sleeping space and comfortably accommodating family and guests. Recent updates include fresh interior paint, new furnishings, updated flooring, and a refreshed kitchen, creating a move-in-ready coastal retreat with modern appeal. The open-concept kitchen, dining, and living area is ideal for entertaining and everyday living, featuring granite countertops, ample cabinet space, and two pantry closets. The main living level includes a king bedroom with a private en-suite bath, plus a convenient half bath nearby. Upstairs, a generous loft with two queen beds offers additional living or sleeping space and enjoys peaceful views. The lower level features a queen bedroom, a bunk room, and a casual hangout or media area perfect for movie nights or gaming. Each bedroom has access to its own private bathroom, providing comfort and privacy throughout the home. Outdoor living is just as inviting, with a wraparound deck offering plenty of seating and scenic views. Durable exterior finishes include Trex-style decking, vinyl railings, and cedar shake-style siding for low-maintenance coastal living. Residents enjoy private beach access with zero-entry convenience, a community pool, and an adjacent town park with green space for outdoor enjoyment. Located just minutes from Surf City's pier, soundside park, local shops, and popular restaurants, this property is ideal as a primary residence, second home, or investment opportunity. Tranquil Sunrise offers the perfect blend of space, updates, amenities, and location in one of Surf City's most desirable communities.
Getting Around
 Car-Dependent
 Very Limited Transit
 Somewhat Bikeable
Schools
Construction
Condition
- Year built: 2004
Materials
- Foundation: Other,Pilings
- Roof: Architectural Shingle
- Construction materials: Vinyl Siding,Wood Frame
Type & Style
- Home type: Townhouse
- Property subType: Townhouse
Interior
Appliances
- Appliances included: Washer,Refrigerator,Range,Dryer,Disposal,Dishwasher
- Laundry features: Laundry Room
Basement
- Basement: None
Bedrooms & Bathrooms
- Bedrooms: 3
- Bathrooms: 4
- Full bathrooms: 3
- 1/2 bathrooms: 1
Features
- Vaulted Ceiling(s),Solid Surface,Ceiling Fan(s),Furnished,Pantry,Reverse Floor Plan,Blinds/Shades
- Window features: Thermal Windows
- Flooring: LVT/LVP,Carpet
- Attic: None
Heating & Cooling
- Heating features: Electric,Forced Air
- Cooling features: Central Air
Interior Area
- Total structure area: 1,680
- Total interior livable area: 1,680 sqft
Property
Accessibility
- Accessibility features: None
Details
- Parcel number: 801a8
- Zoning: C-1
- Special condition: Standard
Features
- Levels: Three Or More
- Patio & porch: Deck
- Exterior features: Outdoor Shower
- Fencing: None
- Has view: Yes
- View description: Ocean,Water
- Has water view: Yes
- Water view: Ocean,Water
- Waterfront features: Deeded Beach Access
- Frontage type: See Remarks
- Living area range: 1600 - 1799
Lot
- Lot size: 871.20 sqft
- Features: Deeded Beach Access
- Lot size dimensions: 20 x 40
Parking
- Parking features: Assigned,On Site,Paved
Climate Risk is Financial Risk
Every home has a financial story beyond the listing price. Below, you’ll see the climate risks that could affect this property — and in Bills & Affordability, how those risks may influence repairs, insurance, utilities, and long-term value.
Biggest Threats for This Home
- Coastal Flooding

- Hurricane

- Winter Weather

- Lightning

- Strong Wind

- Tornado

- Tsunami

How This Home’s Risks Compare
FEMA Declared Disasters in Onslow County and North Carolina
Understanding the Costs
Financial advisors generally recommend spending no more than 30% of your gross household income on housing costs. In practice, many households stretch to 35% or beyond — especially in high-cost markets.
Estimated Costs Today
| Monthly | Annual | |
|---|---|---|
| Mortgage | $3,059 | $36,708 |
| Home Insurance * | $148 | $1,776 |
| Property Taxes | $322 | $3,864 |
| Electricity | $200 | $2,405 |
| Total | $3,729 | $44,748 |
Income You'd Need if You Spent...
North Carolina FAIR Plan Programs


How Costs Could Change Over Time
Climate risk is quickly impacting all of the major home ownership costs. Adjust the growth rates and percentage of income spent on housing below to see how your housing costs could change over the next 10 years — and what income you'd need to keep up.
Comparing Against the Market
Price Per Sq Ft
vs Other Active Listings
Avg $/sqft
vs Homes Sold Last Month
Median $/sqft
Current Market Trends
Median Price Per Square Foot
The median price per square foot of homes sold in this area each month. Compare this to this listing's price per square foot to gauge whether the home is priced in line with recent sales.
Historicals for This Listing
Zestimate History ($/sqft)
Price History
| Date | Event | Price |
|---|---|---|
| 2026-04-19 | Price change | $619,000 |
| 2026-03-24 | Price change | $639,000 |
| 2025-12-24 | Listed for sale | $659,000 |
| 2021-06-25 | Sold | $445,000 |
| 2021-05-15 | Pending sale | $445,000 |
| 2021-05-03 | Listed for sale | $445,000 |
For Sale by Agent
 View on Zillow