


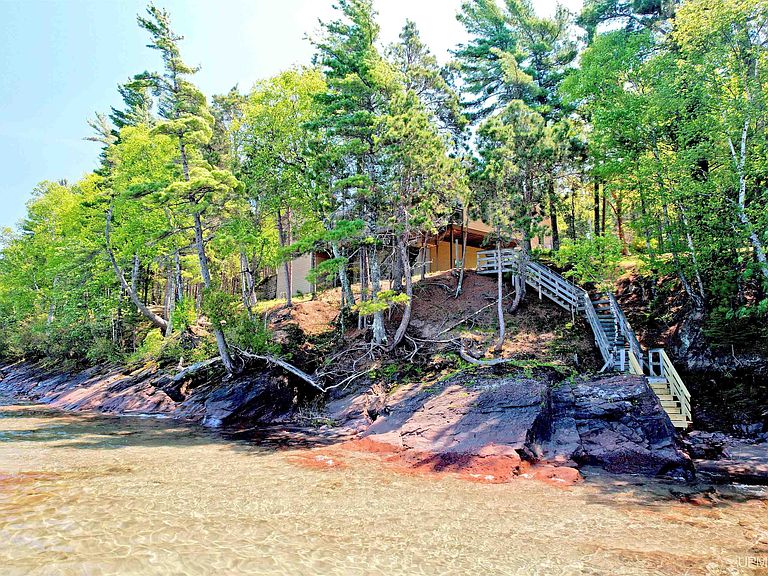

6531 Five Mile Point Rd, Allouez, MI, 49805
About This Home
Set along an extraordinary stretch of Lake Superior shoreline, this one-of-a-kind Keweenaw County estate offers 585 feet of pristine frontage across 1.45 acres of diverse and captivating landscape. From the state-protected sand dunes on the WSW portion of the property to the dramatic volcanic rock outcroppings along the NNE shoreline, the setting is as rare as it is breathtaking. The 4,794 square foot residence is thoughtfully positioned to maximize both privacy and panoramic lake views. Featuring 4 bedrooms and 3 bathrooms, the home showcases high-end finishes throughout, blending refined design with the rugged beauty of its surroundings. Built with insulated concrete forms, the property offers exceptional energy efficiency, durability, and year-round comfort. Inside, you’ll find a spacious, well-appointed layout complemented by recent upgrades totaling approximately $300,000 since 2021. Improvements include new main-level flooring, fresh interior paint, an upgraded water filtration system, a new Kohler generator, and the addition of a solar energy system. A geothermal heating and cooling system further enhances efficiency and sustainability. The sale includes an impressive collection of furnishings, featuring luxury pieces sourced from France and Scandinavia, allowing for a seamless transition into this turnkey retreat. A three-car attached garage provides ample storage for vehicles and recreational equipment. Ideally located just 2.2 miles from Eagle River and within 30 minutes of Copper Harbor and Mount Bohemia, this property places you in the heart of the Keweenaw Peninsula—an area renowned for its year-round outdoor recreation, including boating, hiking, skiing, and snowmobiling. This is a rare opportunity to own a premier Lake Superior property where luxury, privacy, and natural beauty converge.
Getting Around
 Car-Dependent
 Very Limited Transit
 Somewhat Bikeable
Schools
Construction
Condition
- Year built: 2006
Materials
- Foundation: Basement
- Construction materials: Cement Siding
Type & Style
- Home type: SingleFamily
- Architectural style: Conventional Frame
- Property subType: Single Family Residence
Interior
Appliances
- Appliances included: Dishwasher,Dryer,Microwave,Range/Oven,Refrigerator,Washer,Water Softener Owned,Electric Water Heater
- Laundry features: First Floor Laundry
Basement
- Has basement: Yes
- Basement: Full
Bathroom1
- Level: First
Bathroom2
- Level: Basement
Bathroom3
- Level: First
Bedroom1
- Level: First
- Area: 198
Bedroom2
- Level: First
- Area: 196
Bedroom3
- Level: Basement
- Area: 165
Bedroom4
- Level: Basement
- Area: 210
Bedrooms & Bathrooms
- Bedrooms: 4
- Bathrooms: 3
- Full bathrooms: 3
Features
- Window features: Window Treatments
- Flooring: Hardwood
- Number of fireplaces: 1
- Fireplace features: Family Room,Wood Burning
- Fireplace: Yes
- Finished area below ground: 2,397
- Finished area above ground: 2,397
Heating & Cooling
- Heating features: Heat Pump,Propane,Wood
- Cooling features: Heat Pump
Interior Area
- Total structure area: 4,794
- Total interior livable area: 4,794 sqft
Master Bedroom
- Level: First
Property
Details
- Parcel number: 10351000029002
- Zoning description: Other
- Special condition: Other/See Remarks,Other-See Remarks
Features
- Levels: One
- Stories: 1
- Patio & porch: Deck
- Has view: Yes
- View description: Lake
- Has water view: Yes
- Water view: Lake
- On waterfront: Yes
- Waterfront features: Lake Front,Waterfront
- Waterbody name: Lake Superior
- Frontage length: 585
Lot
- Lot size: 1.45 Acres
- Features: Large Lot - 65+ Ft.
- Lot size dimensions: 585 x 116 x 380 x 145 x 24
Parking
- Total spaces: 3.5
- Parking features: Garage,Attached,Garage Door Opener
- Has garage: Yes
- Attached garage spaces: 3.5
- Covered spaces: 3.5
Climate Risk is Financial Risk
Every home has a financial story beyond the listing price. Below, you’ll see the climate risks that could affect this property — and in Bills & Affordability, how those risks may influence repairs, insurance, utilities, and long-term value.
Biggest Threats for This Home
- Winter Weather

- Cold Wave

- Inland Flooding

- Strong Wind

- Tsunami

How This Home’s Risks Compare
FEMA Declared Disasters in Keweenaw County and Michigan
Understanding the Costs
Financial advisors generally recommend spending no more than 30% of your gross household income on housing costs. In practice, many households stretch to 35% or beyond — especially in high-cost markets.
Estimated Costs Today
| Monthly | Annual | |
|---|---|---|
| Mortgage | $6,052 | $72,624 |
| Home Insurance * | $228 | $2,736 |
| Property Taxes | $997 | $11,964 |
| Electricity | $522 | $6,274 |
| Total | $7,799 | $93,588 |
Income You'd Need if You Spent...
Michigan FAIR Plan Programs


How Costs Could Change Over Time
Climate risk is quickly impacting all of the major home ownership costs. Adjust the growth rates and percentage of income spent on housing below to see how your housing costs could change over the next 10 years — and what income you'd need to keep up.
Comparing Against the Market
Price Per Sq Ft
vs Other Active Listings
Avg $/sqft
vs Homes Sold Last Month
Median $/sqft
Current Market Trends
Median Price Per Square Foot
The median price per square foot of homes sold in this area each month. Compare this to this listing's price per square foot to gauge whether the home is priced in line with recent sales.
Historicals for This Listing
Zestimate History ($/sqft)
No zestimate history available
Price History
| Date | Event | Price |
|---|---|---|
| 2026-04-21 | Listed for sale | $1,197,000 |
| 2021-08-06 | Sold | $549,900 |
| 2021-05-29 | Contingent | $549,900 |
| 2021-04-30 | Price change | $549,900 |
| 2021-03-19 | Price change | $574,900 |
| 2021-02-19 | Price change | $589,900 |
| 2020-10-17 | Listed for sale | $599,900 |
 View on Zillow