


1701 Tam Oshanter Rd #M12-11d, Seal Beach, CA, 90740
About This Home
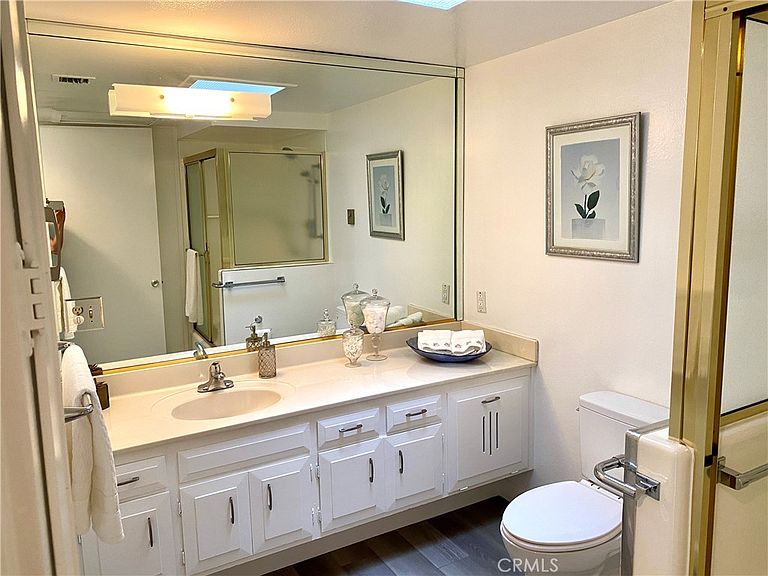
(M12-11D) (Carport bldg. 140, Space 11) Live within steps of the golf course! Very desirable central location near pools, amphitheater, gym, health care center and food trucks. The popular U-shaped floor plan provides a great front patio where you can relax and enjoy a beautiful greenbelt view and the upscale neighboring homes with patios. Desirable east facing orientation provides sunny mornings on the patio, and shady afternoons. Designer paver walkway to unit has a matching paver golf cart pad. Freshly painted interior including cabinets. Vinyl plank flooring throughout. Open floor plan, large dining room with ceiling fan, central heat and air conditioning for your comfort in every room. Laundry is close, at the end of the building. The golf cart is negotiable. SENIOR COMMUNITY OFFERS THE FOLLOWING AMENITIES: 9 Hole Golf Course, Swimming Pool, Jacuzzi, Gym, Table Tennis, Shuffleboard, Billiards, Pickle Ball and Bocce Ball courts. Amphitheater, 6 Club houses featuring: Exercise Gym, Art Room, Sewing, Crafts, Woodshops, Lapidary, Pool tables; Over 200 Clubs, LWSB is a Security-Guard-Gated Community. Also, Library, Friends of Library Bookstore, Credit Union, Health Care Center, Pharmacy, Post Office, etc.
Getting Around
 Car-Dependent
 Some Transit
 Somewhat Bikeable
Schools
Construction
Condition
- Property condition: Turnkey
- Year built: 1962
Type & Style
- Home type: Cooperative
- Property subType: Stock Cooperative
Interior
Appliances
- Laundry features: Common Area
Bedroom
- Features: All Bedrooms Down
Bedrooms & Bathrooms
- Bedrooms: 2
- Bathrooms: 1
- Full bathrooms: 1
- Main level bathrooms: 1
- Main level bedrooms: 2
Features
- All Bedrooms Down
- Flooring: Vinyl
- Fireplace features: None
- Common walls with other units/homes: 2+ Common Walls
Heating & Cooling
- Heating features: Central
- Cooling features: Central Air
Interior Area
- Total interior livable area: 1,000 sqft
Property
Details
- Parcel number: 94733863
- Attached to another structure: Yes
- Special condition: Trust
Features
- Levels: One
- Stories: 1
- Entry location: front door
- Pool features: Community,Heated,In Ground,Association
- Patio & porch: Patio
- Has spa: Yes
- Spa features: Association,Community,Heated,In Ground
- Has view: Yes
- View description: Park/Greenbelt
Lot
- Lot size: 1,150 sqft
Parking
- Total spaces: 1
- Parking features: Assigned,Covered,Detached Carport,Guest,On Street,Unassigned
- Covered spaces: 1
- Carport: Yes
- Carport spaces: 1